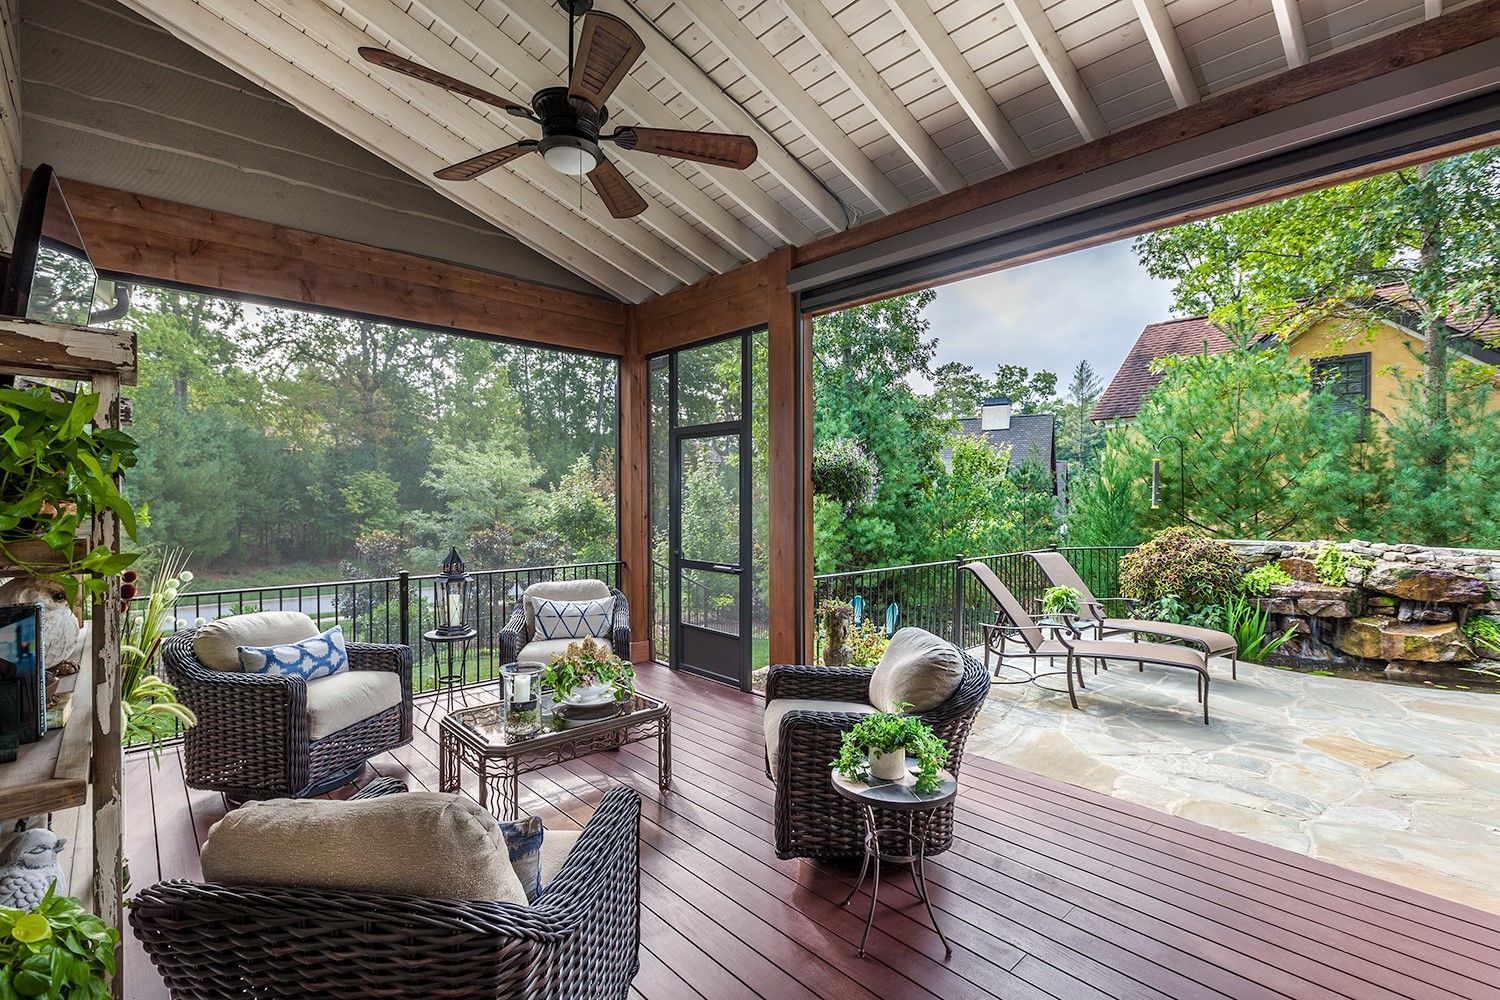
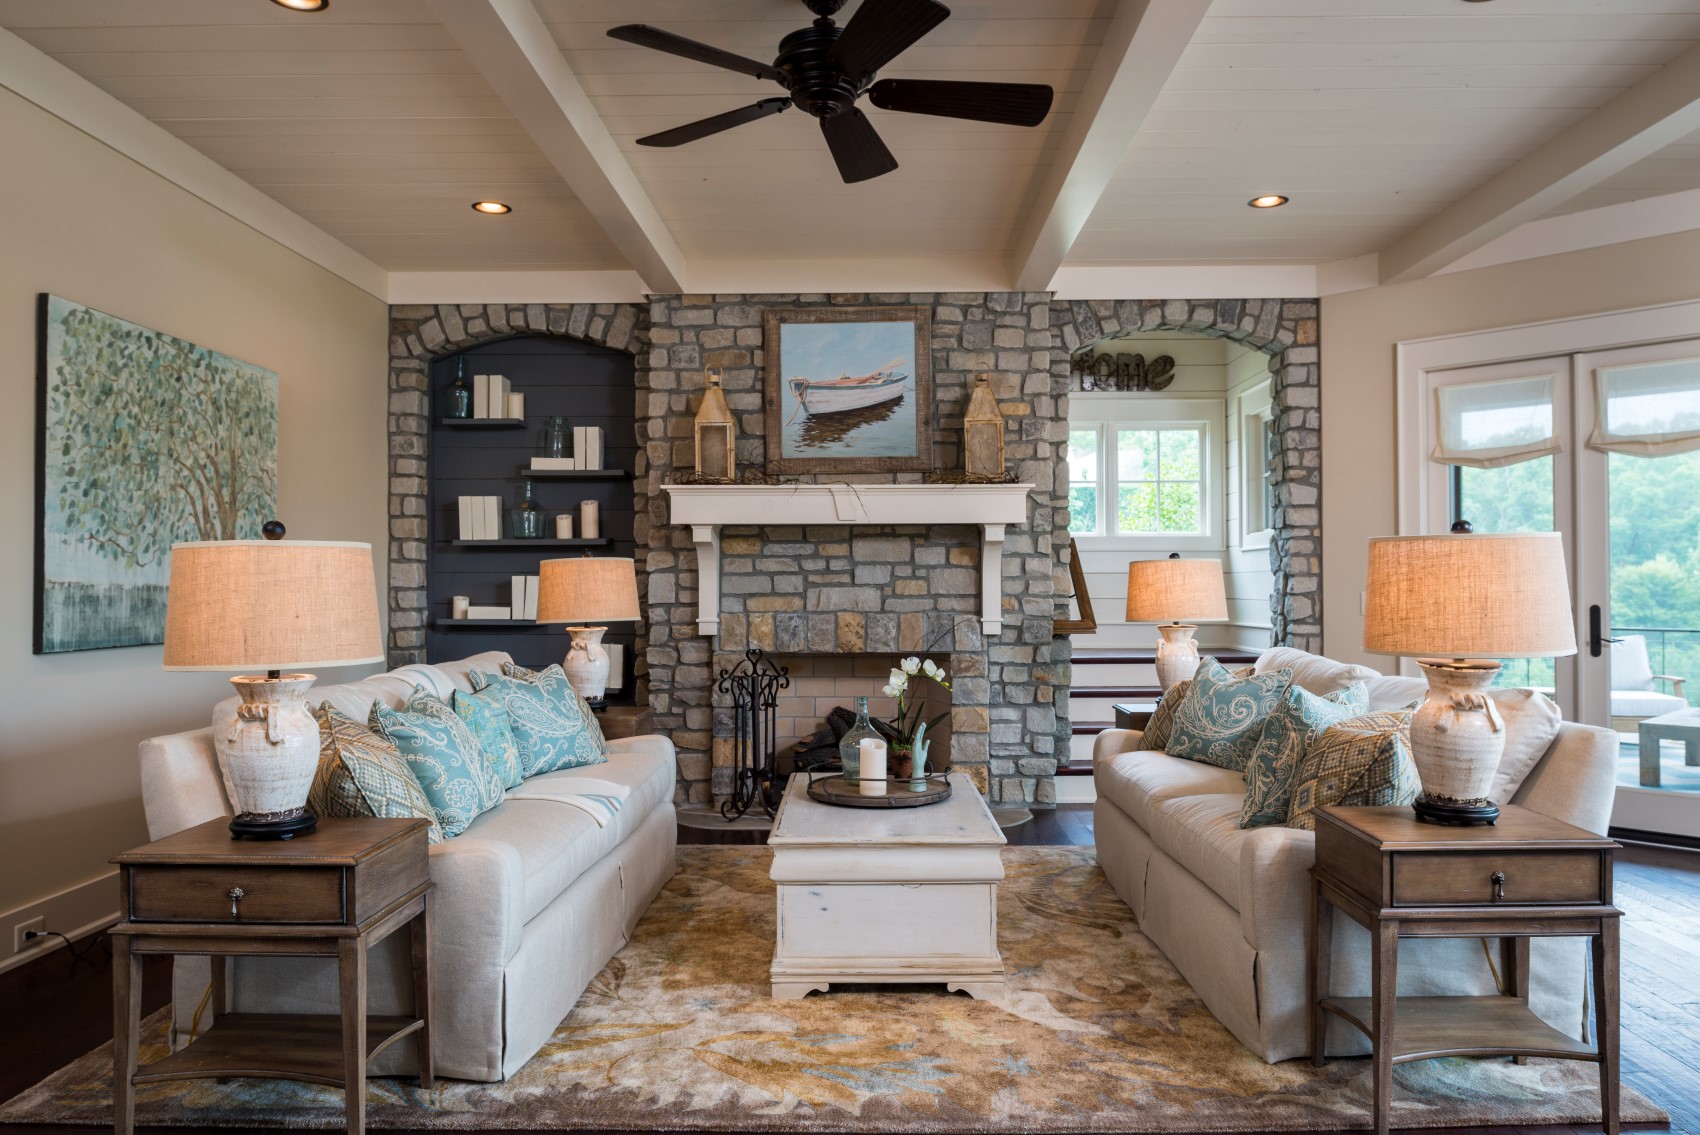
Welcome to Cottage Group
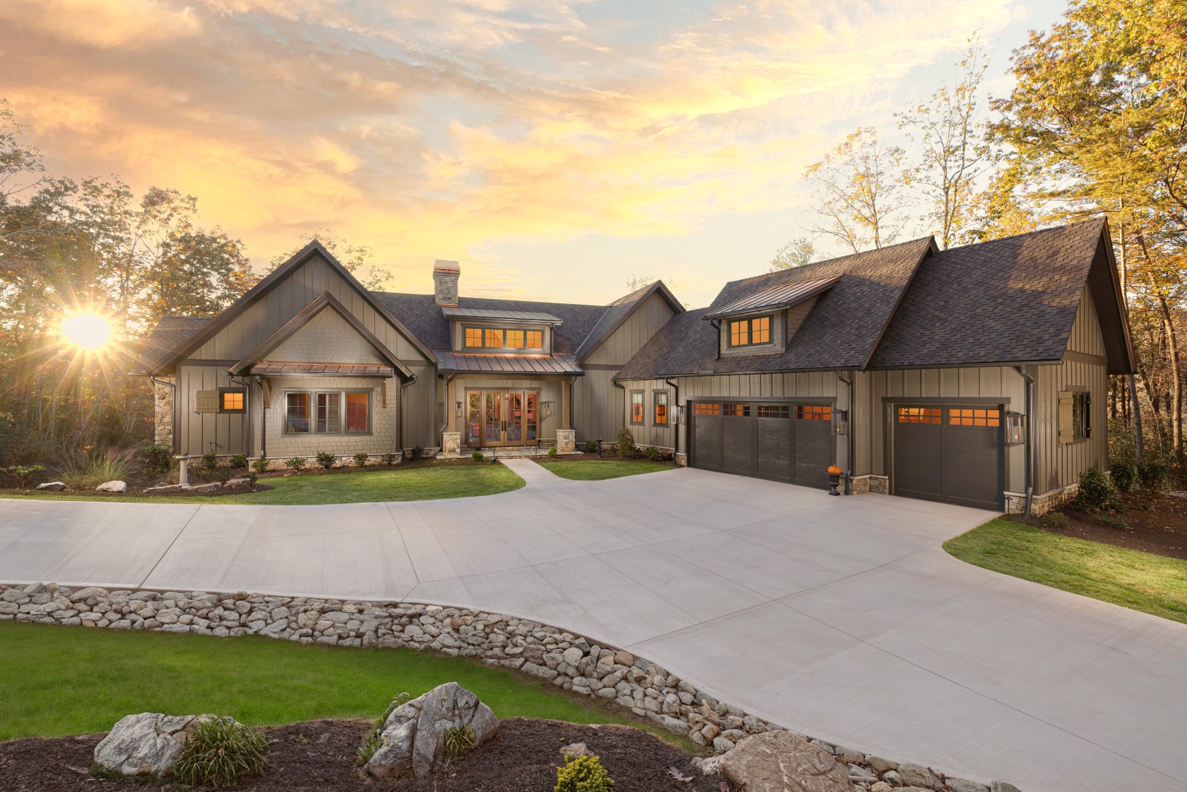
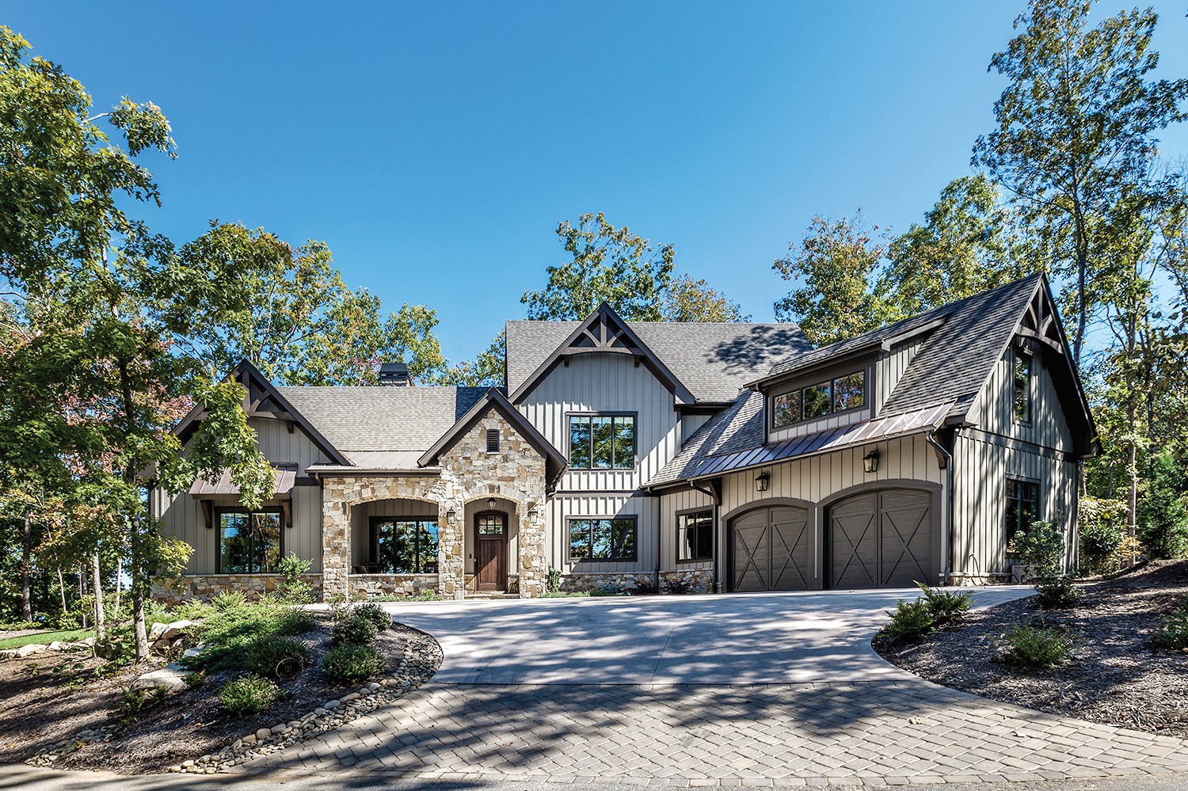
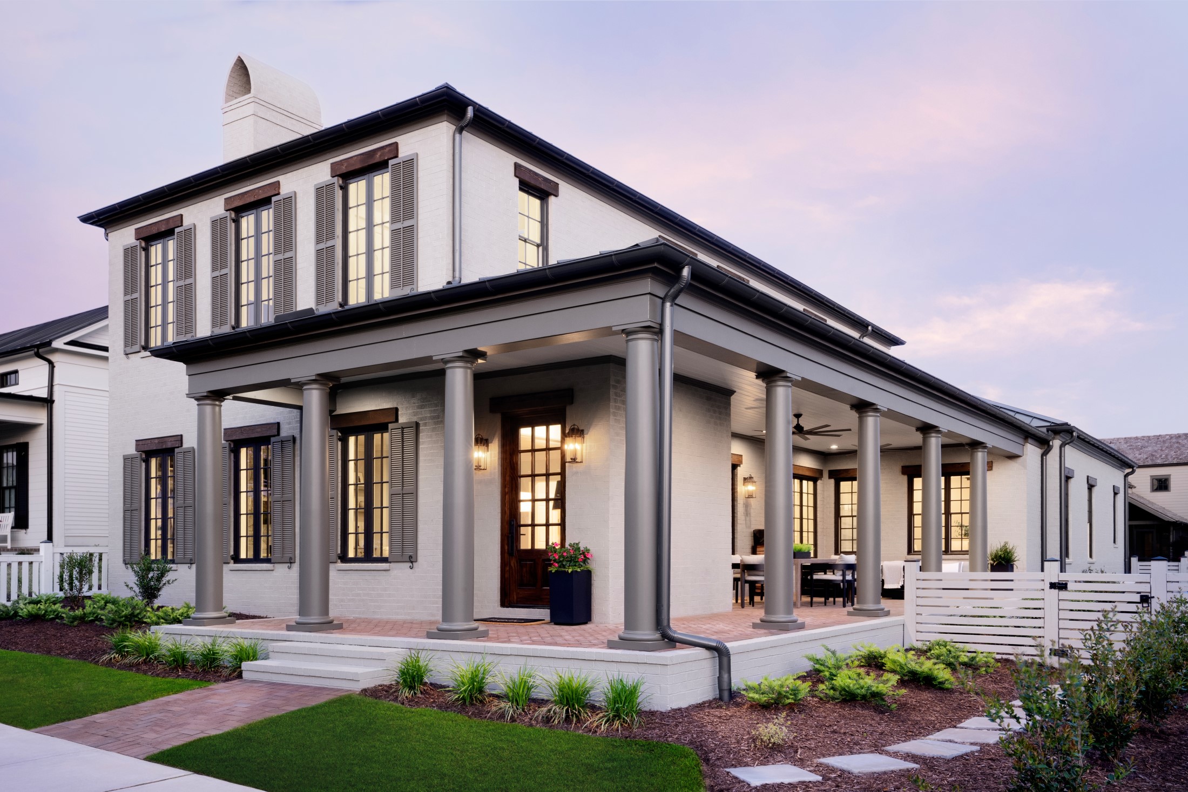
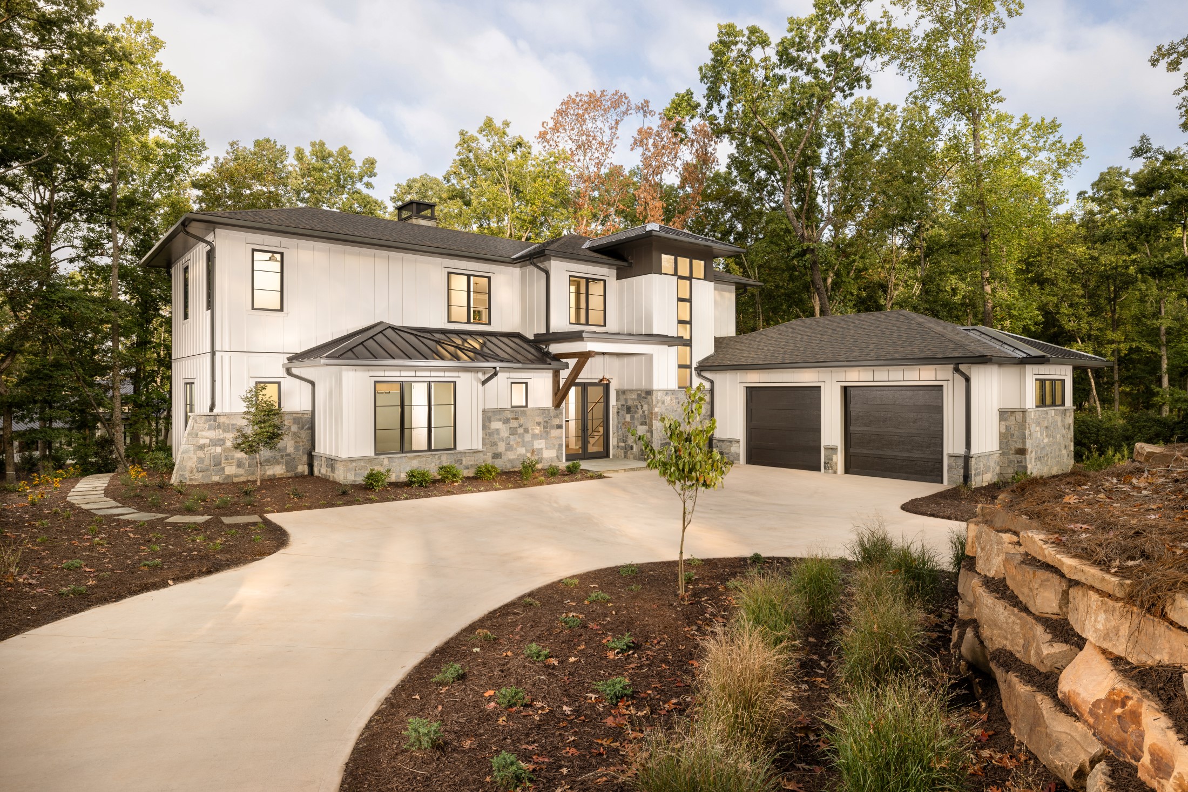
If you’re looking for luxury, style, and impeccable, top-notch service for your next home, you’ve come to the right place. When it comes to building smart-sized custom homes in South Carolina, we lead the way by offering our clients a streamlined home-building experience.
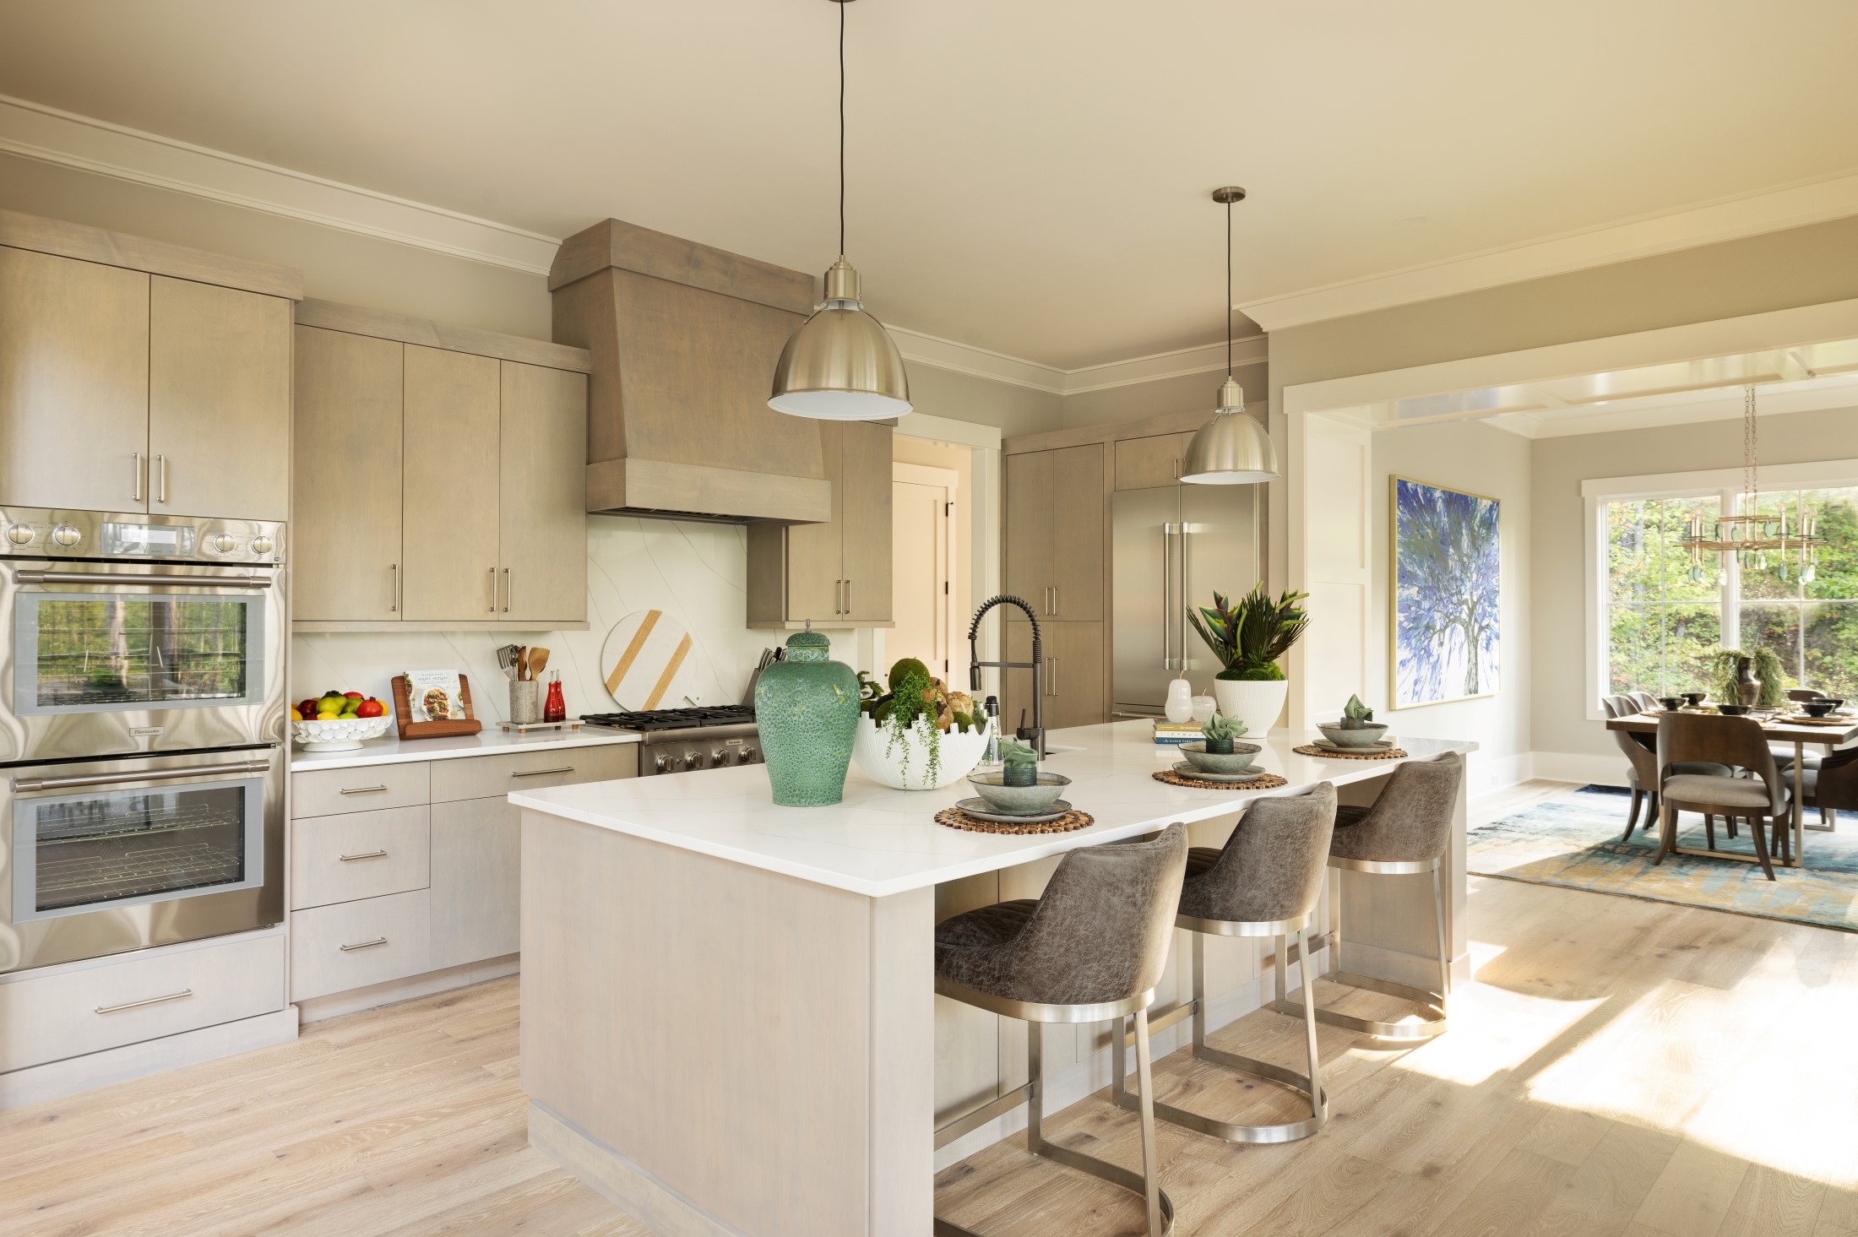
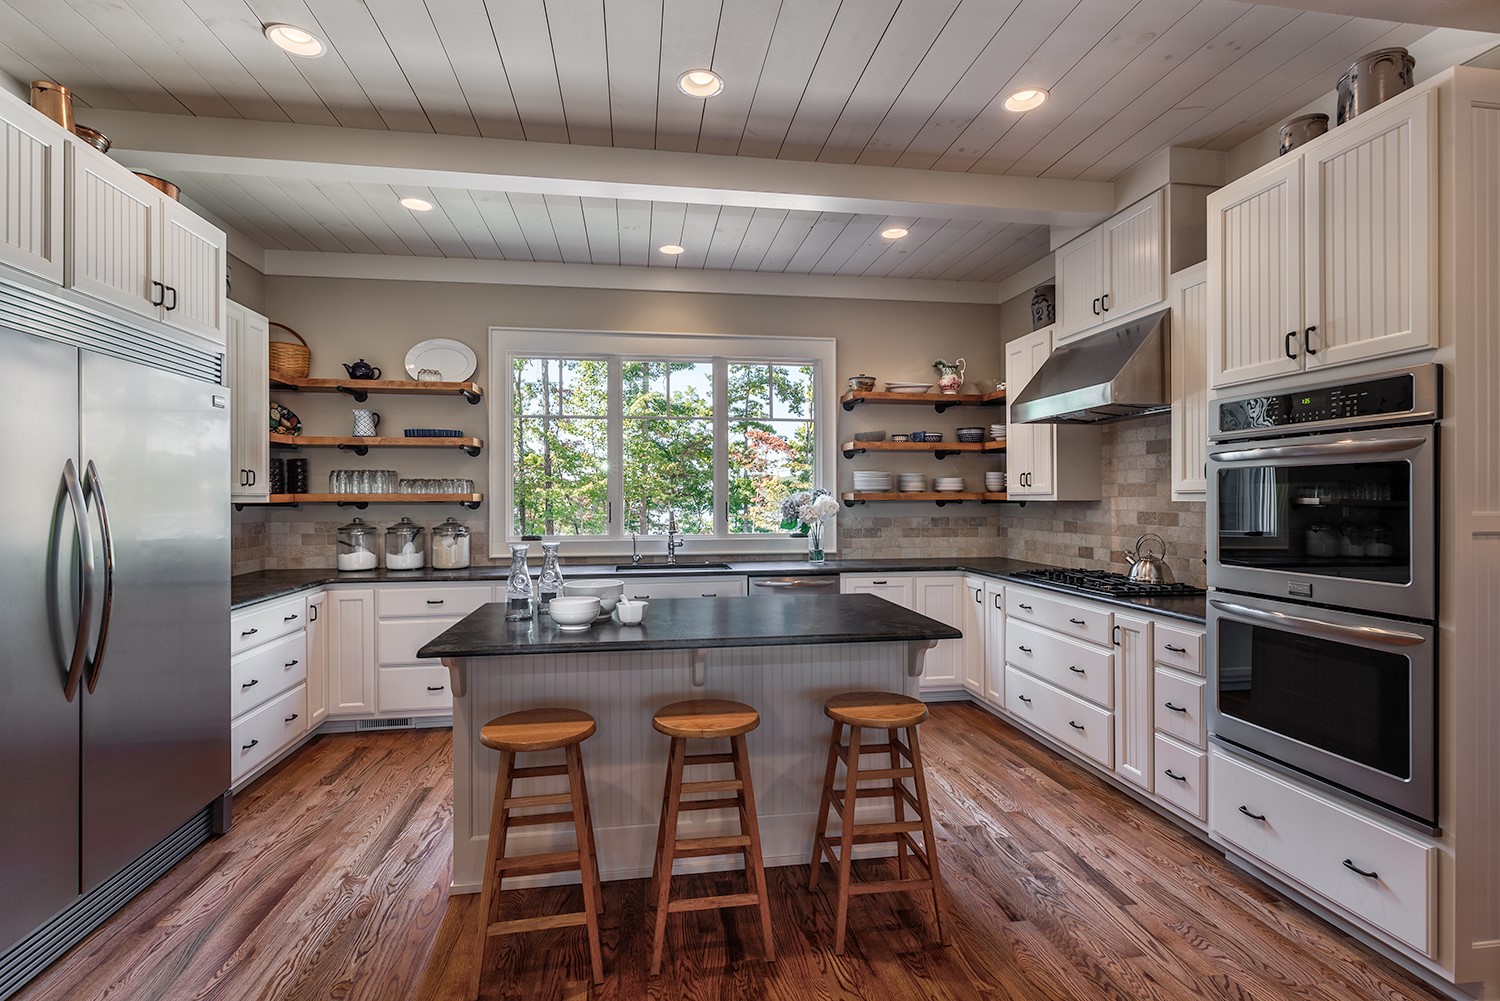
From the moment you choose your house plan until the day you first step through your front door, we’ll be your dedicated companions throughout the entire journey. Our team meticulously plans and refines every detail, from kitchen cabinetry and countertops to crown molding and landscape design.
So if you’re ready to call one of our gracious communities home, we’re ready to help bring your vision to life!



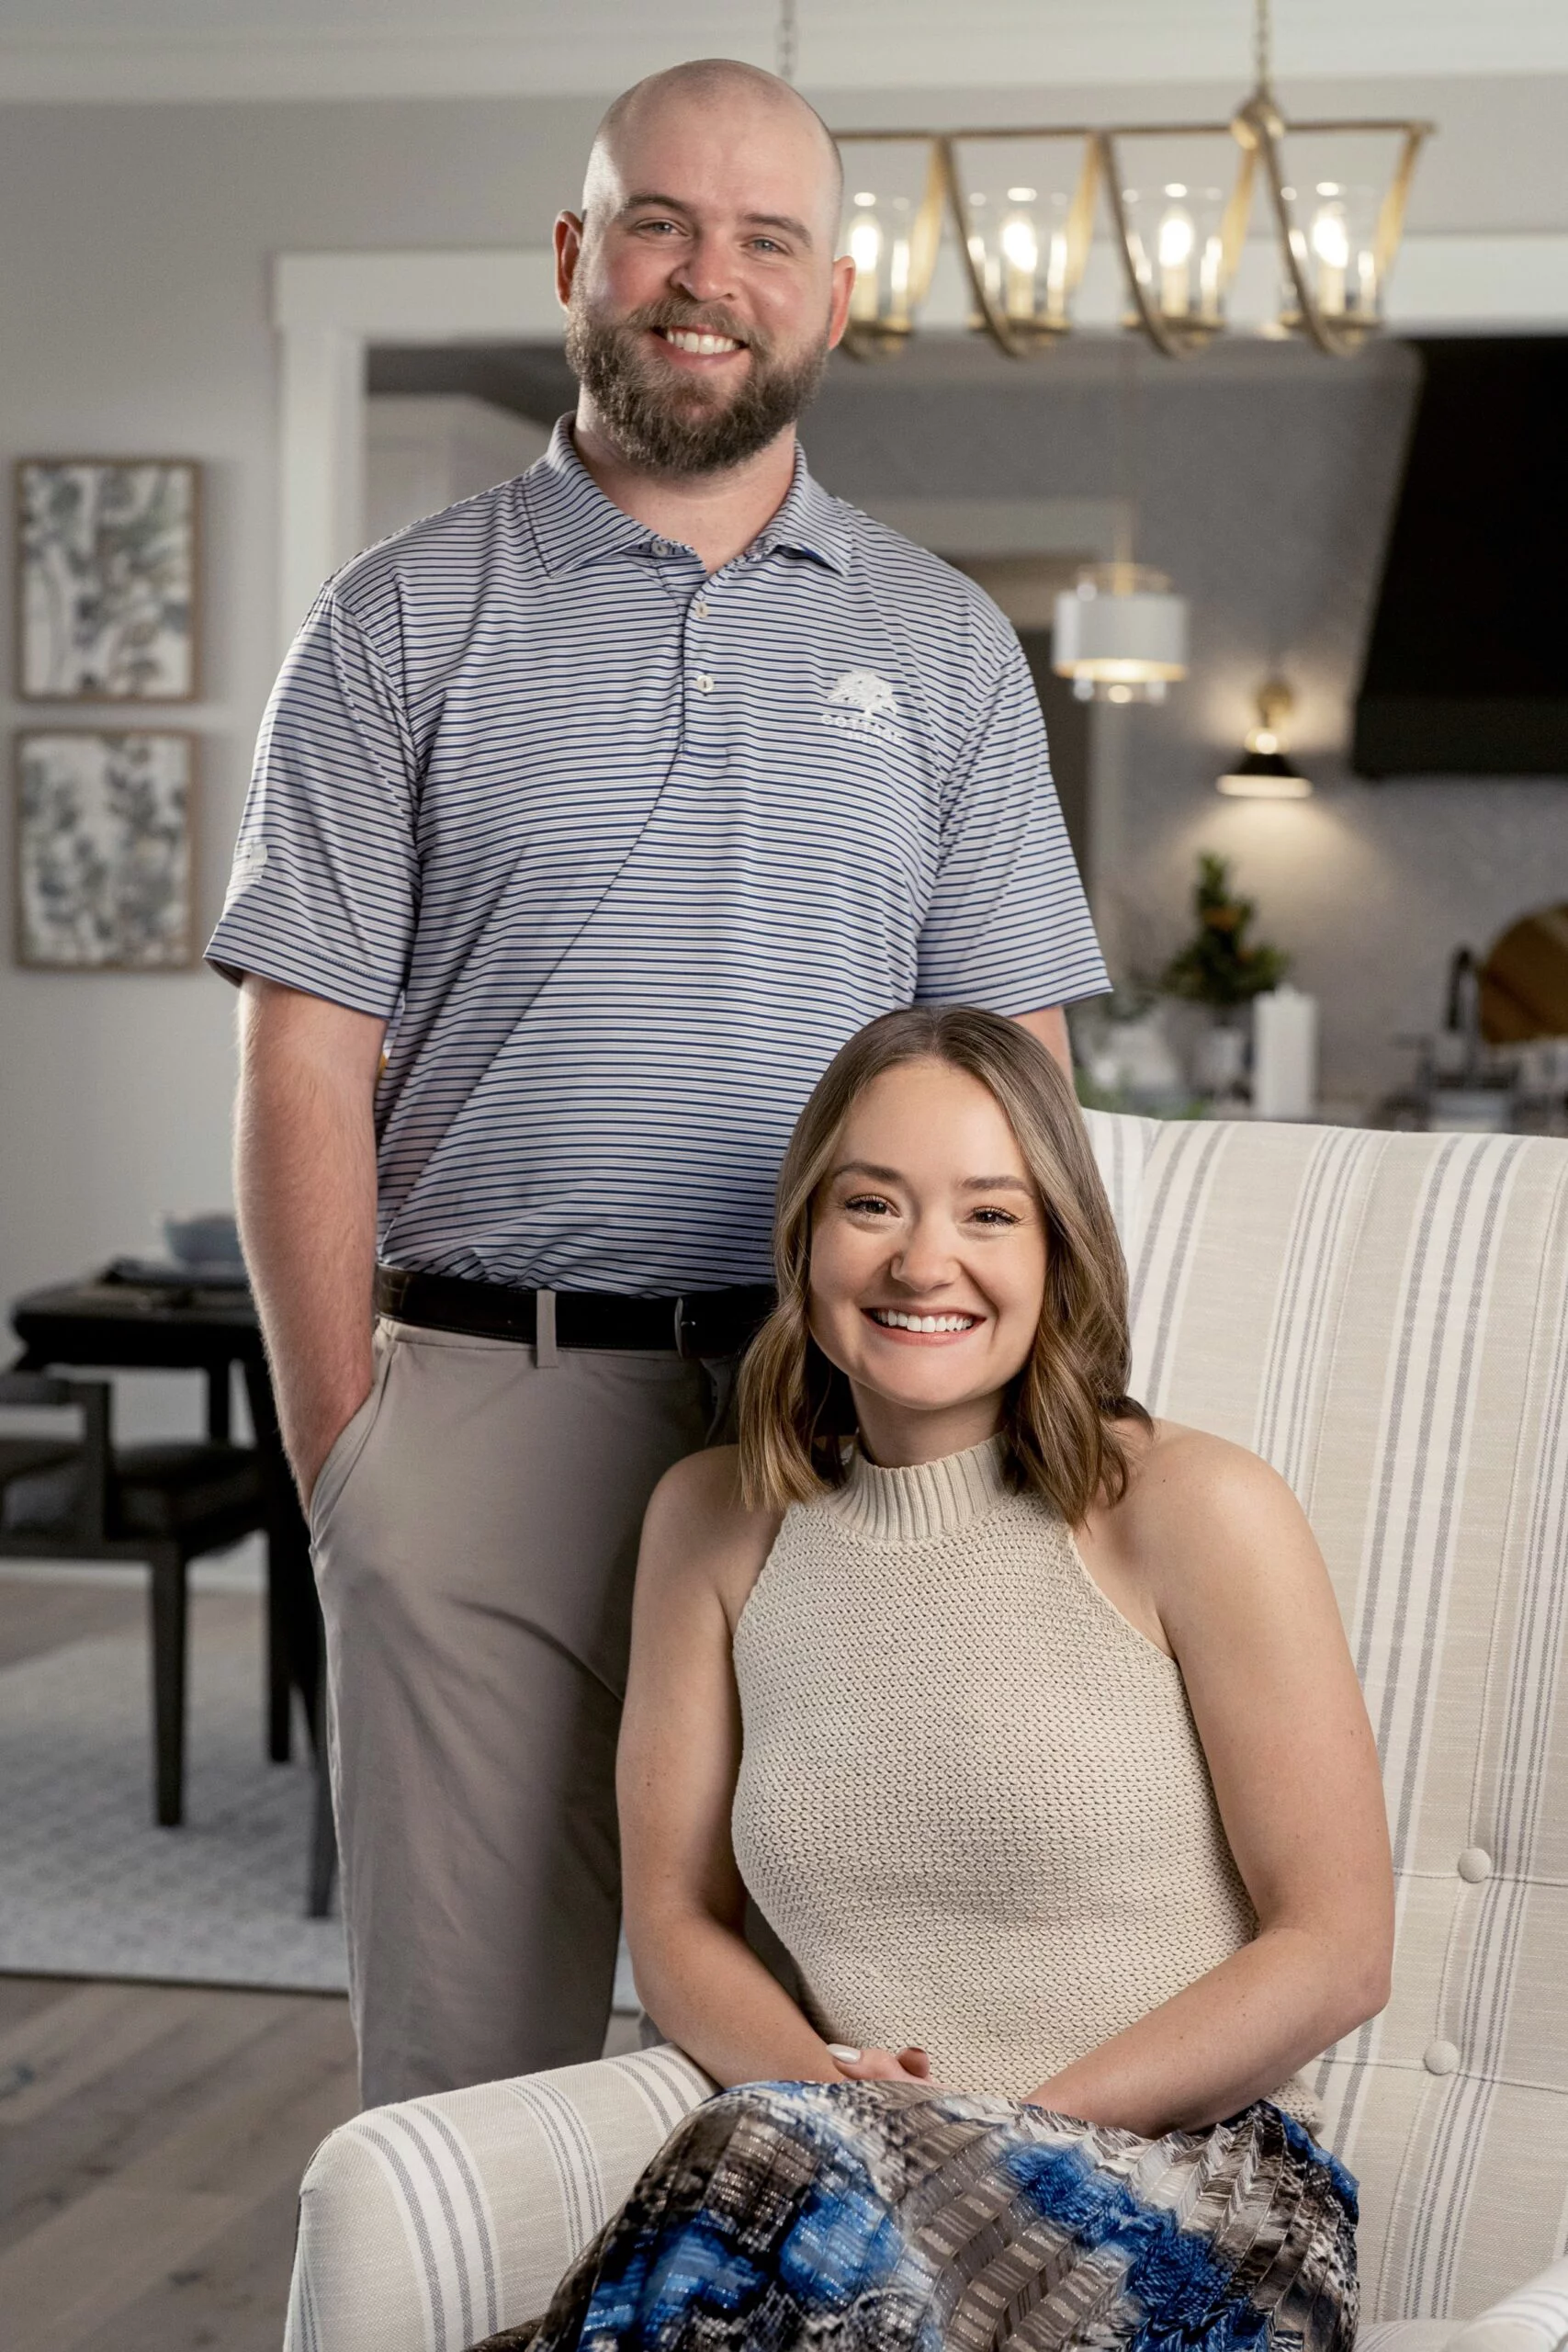
Testimonials
Have you worked with Cottage Group? Leave us a review!

A Custom, Curated Experience
Luxury Custom Home Builders in Greenville, SC
What if the process of building your luxury home was enjoyable? If you’re overwhelmed at the idea of choosing and designing your next home plan, we understand, which is why we have simplified our process to eliminate all stress.
We take you by the hand, answer all your questions, and give you confidence that your vision for your dream will be fully realized. From the moment you meet with us for the first time, you are in control of bringing your new custom home to life.
Our Process

Modify
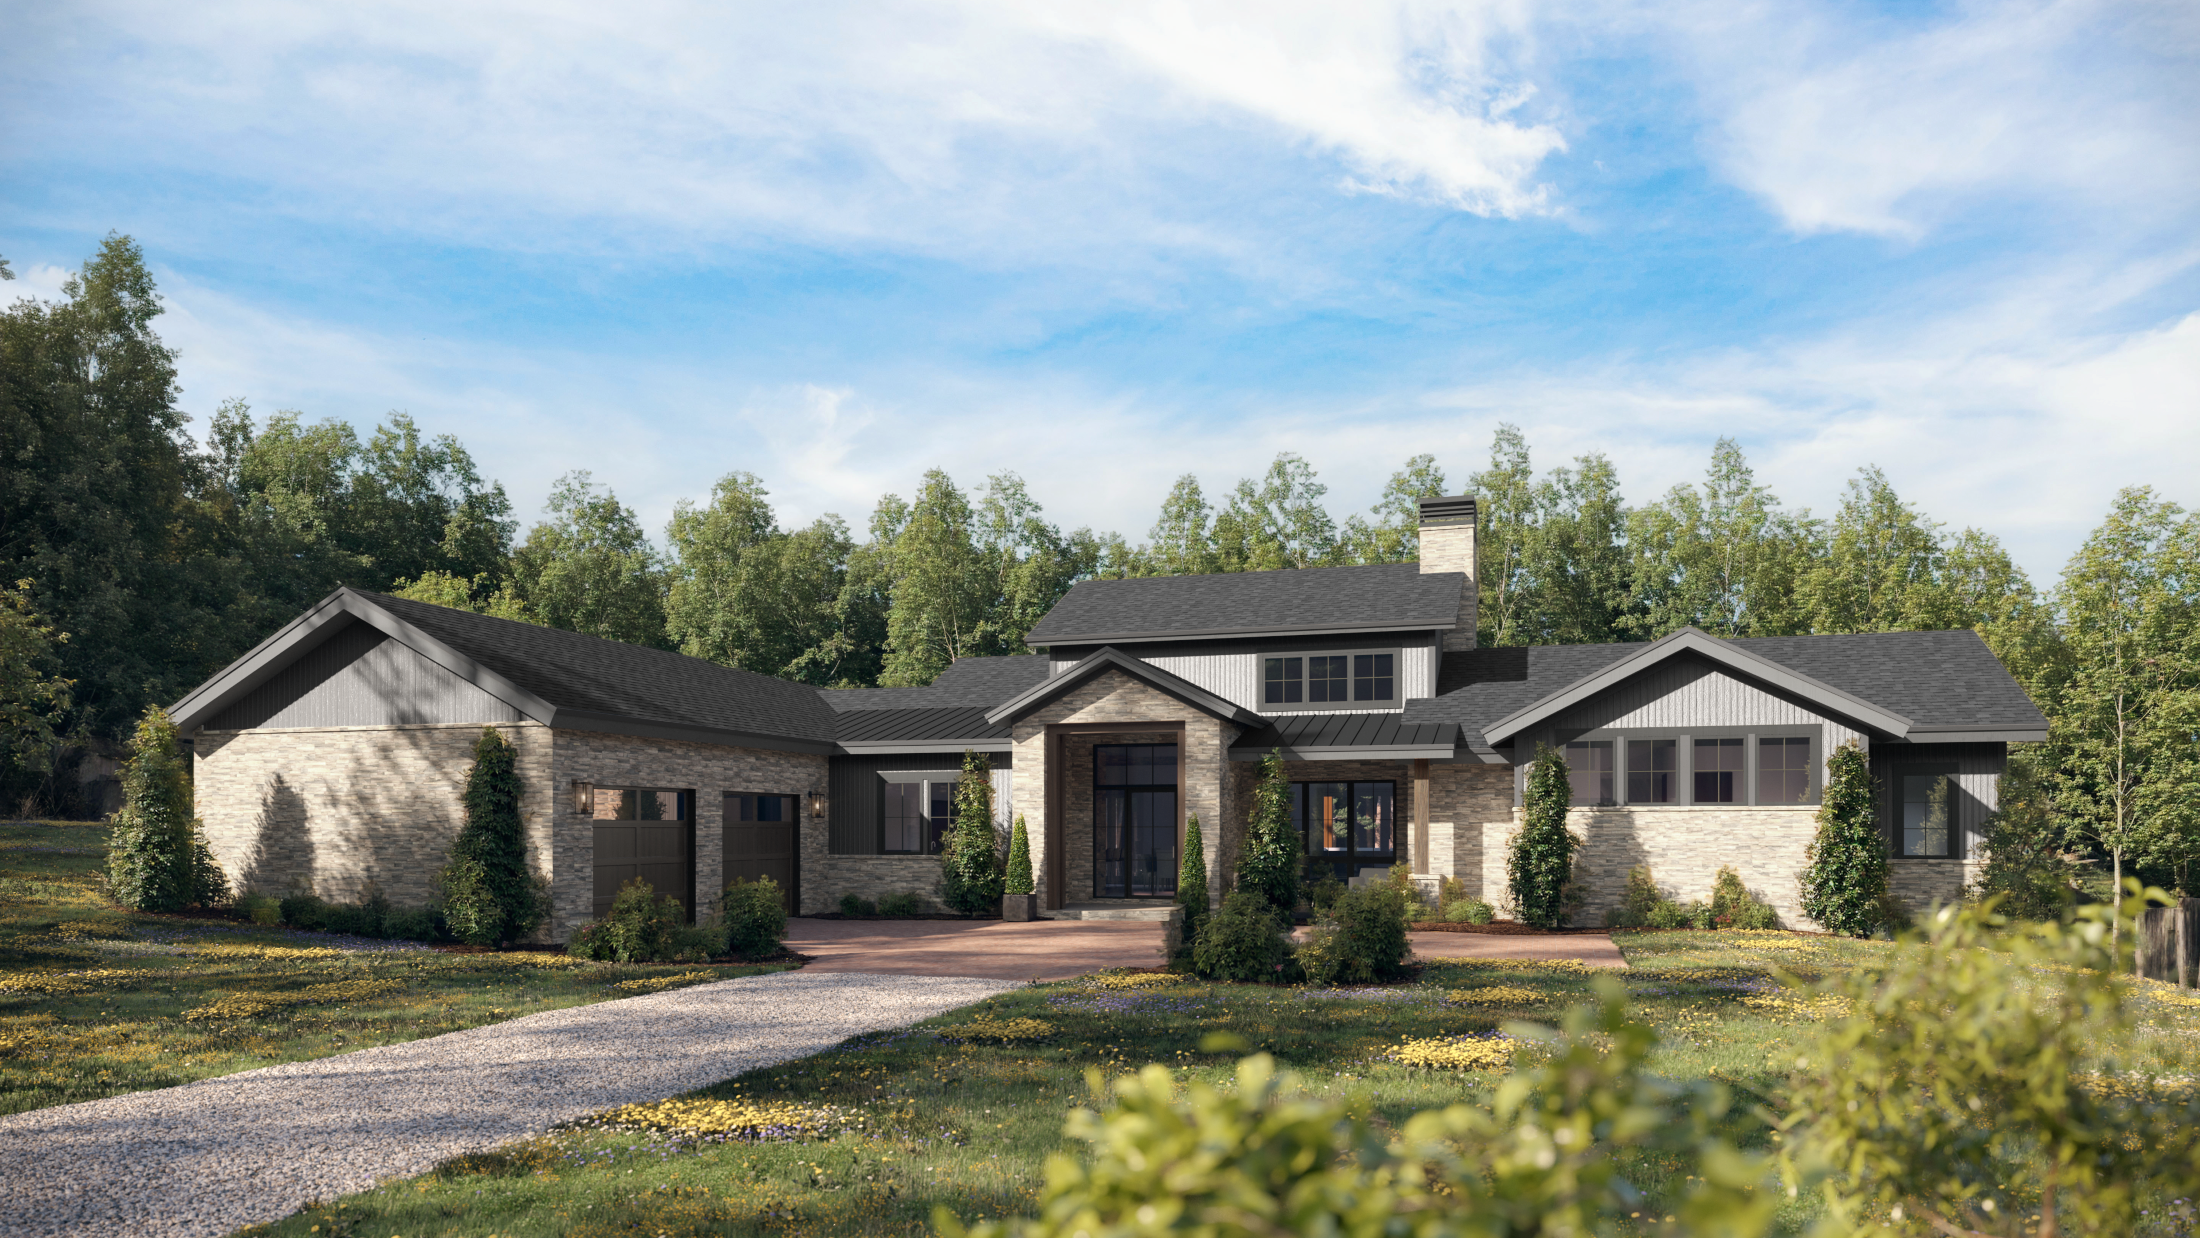
Your ideal home starts here. Our architects, builders and designers collaborated to create a diverse portfolio of luxury plans. After picking the plan that is right for you, begin the process of modifying our plan to perfectly fit your needs and selecting all your interior and exterior finishes. Every detail is perfect before we move forward.

Build

Dwell

Maintain
Don’t see a plan that suits your needs? Ask us about our custom process.



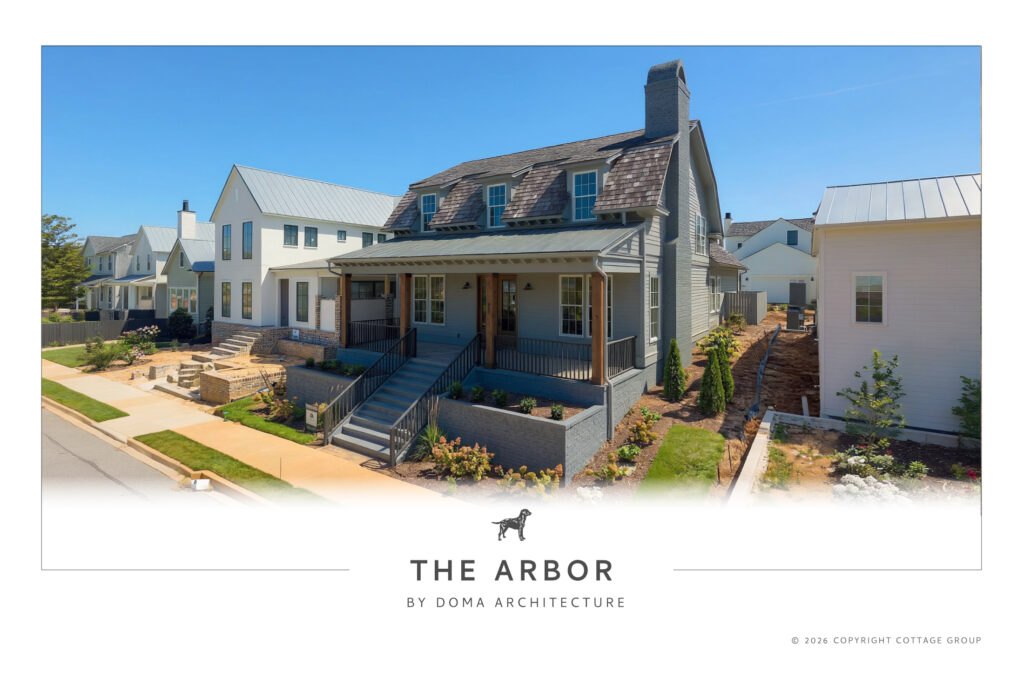
3,146 Sq Ft | In Town
A two level, 3 bedroom, 3 full bathroom + 1 half bathroom home with screened porch, 2 car garage & more.
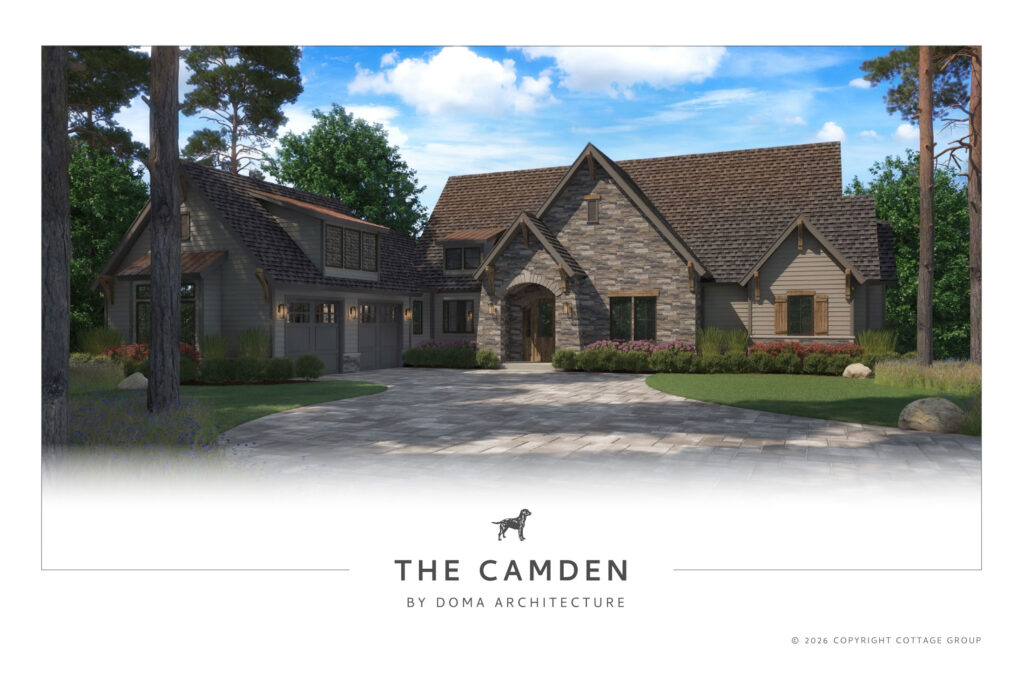
3,289 Sq Ft | Mountain & Lake
A two level, 3 bedroom + office, 3 1/2 bathroom home with ample square footage, screened in upper level porch, eat in kitchen + grill deck, lower level great room, lower level covered patio, 2 car garage & more.
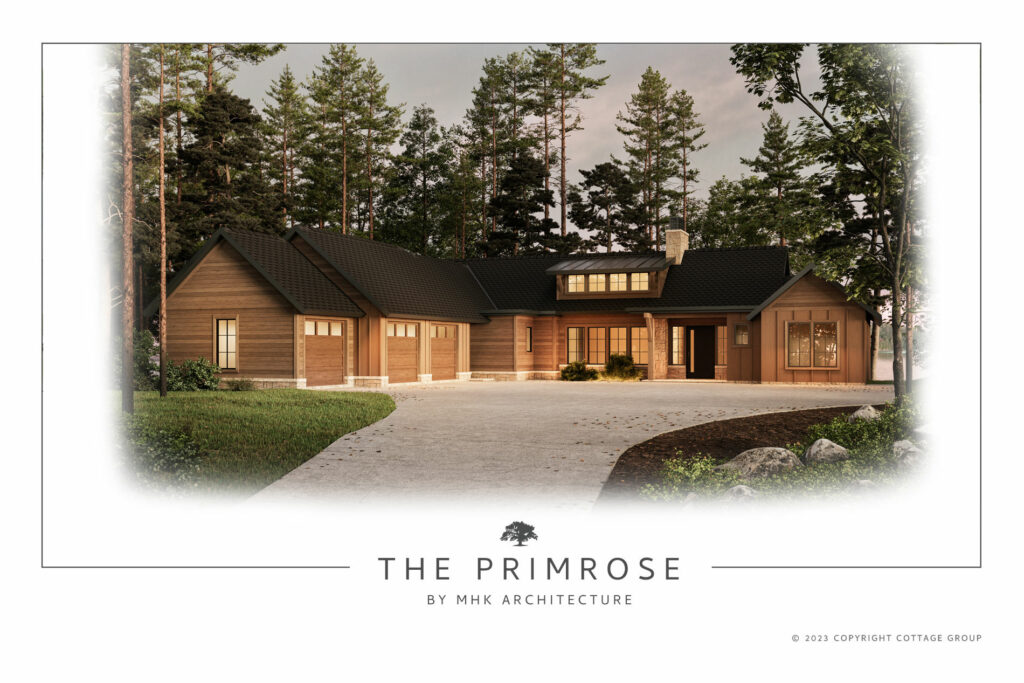
3,644 Sq Ft | Mountain & Lake
A two level, 4 bedroom + office, 3 full/2 half bathroom home with abundant square footage, large open concept living/dining/kitchen space, lower level family room, large outdoor living space, 3 car garage & more.
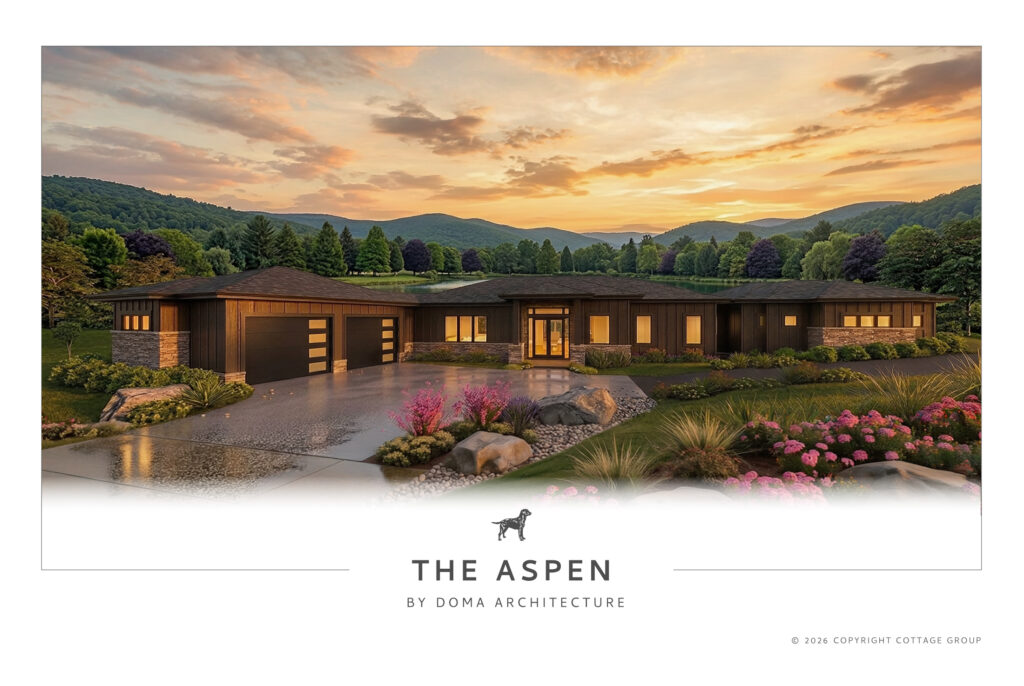
2,891 Sq Ft | Mountain & Lake
A two level, 3 bedroom, 3 full bathroom + 1 half bathroom home with screened porch, 2 car garage & more.
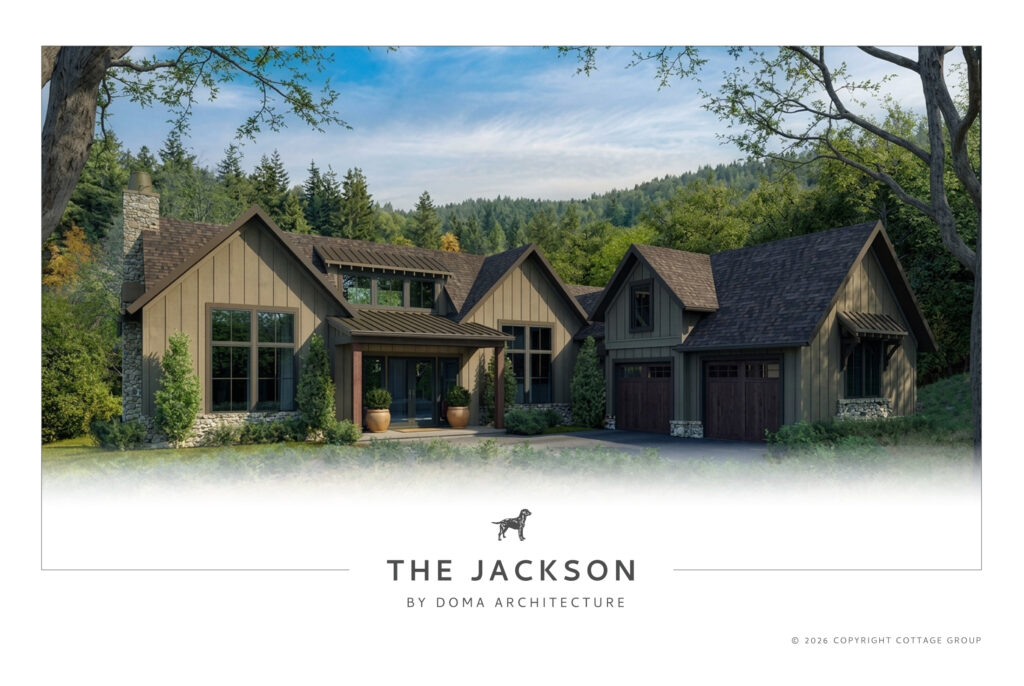
3,581 Sq Ft | Mountain & Lake
A two level, 4 bedroom, 4 full bathroom + 1 half bathroom home with screened porch, lower level patio & lounge, 2 car garage & more.
Communities We Serve
A few of the high-end communities where we are trusted builders …more coming soon!