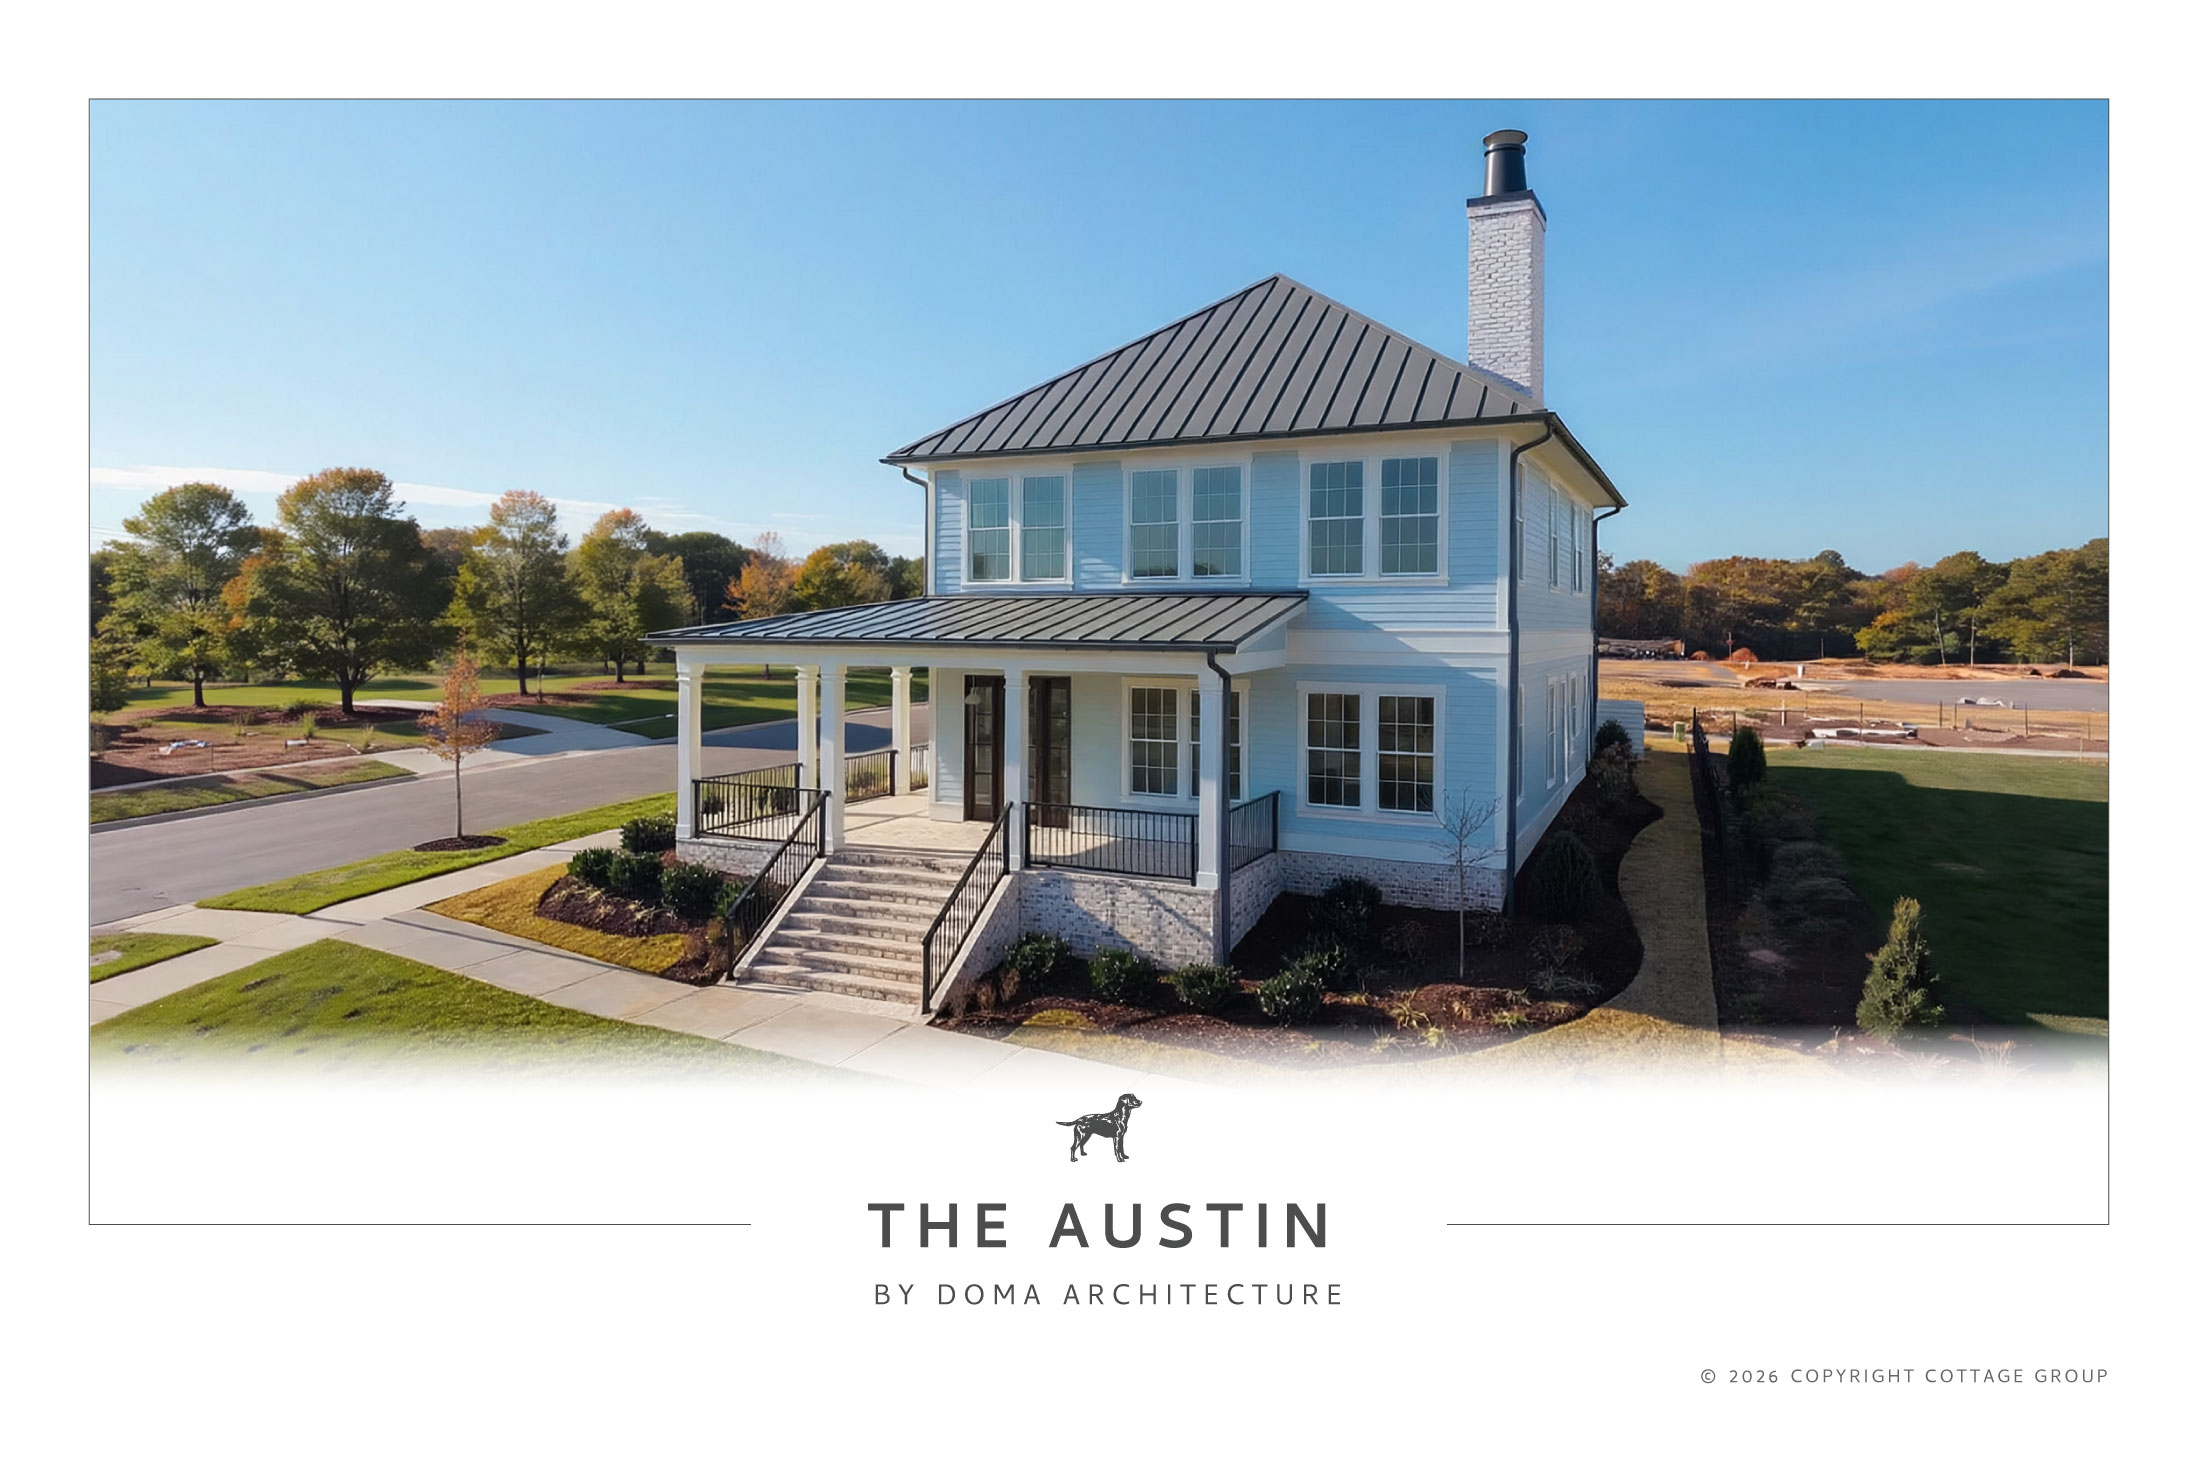
The Austin
2,940 Sq Ft | In Town
A two level, 3 bedroom, 3 full bathroom + 1 half bathroom home with screened porch, upper recreation room, wrap-around porch, 2 car garage & more.

2,940 Sq Ft | In Town
A two level, 3 bedroom, 3 full bathroom + 1 half bathroom home with screened porch, upper recreation room, wrap-around porch, 2 car garage & more.
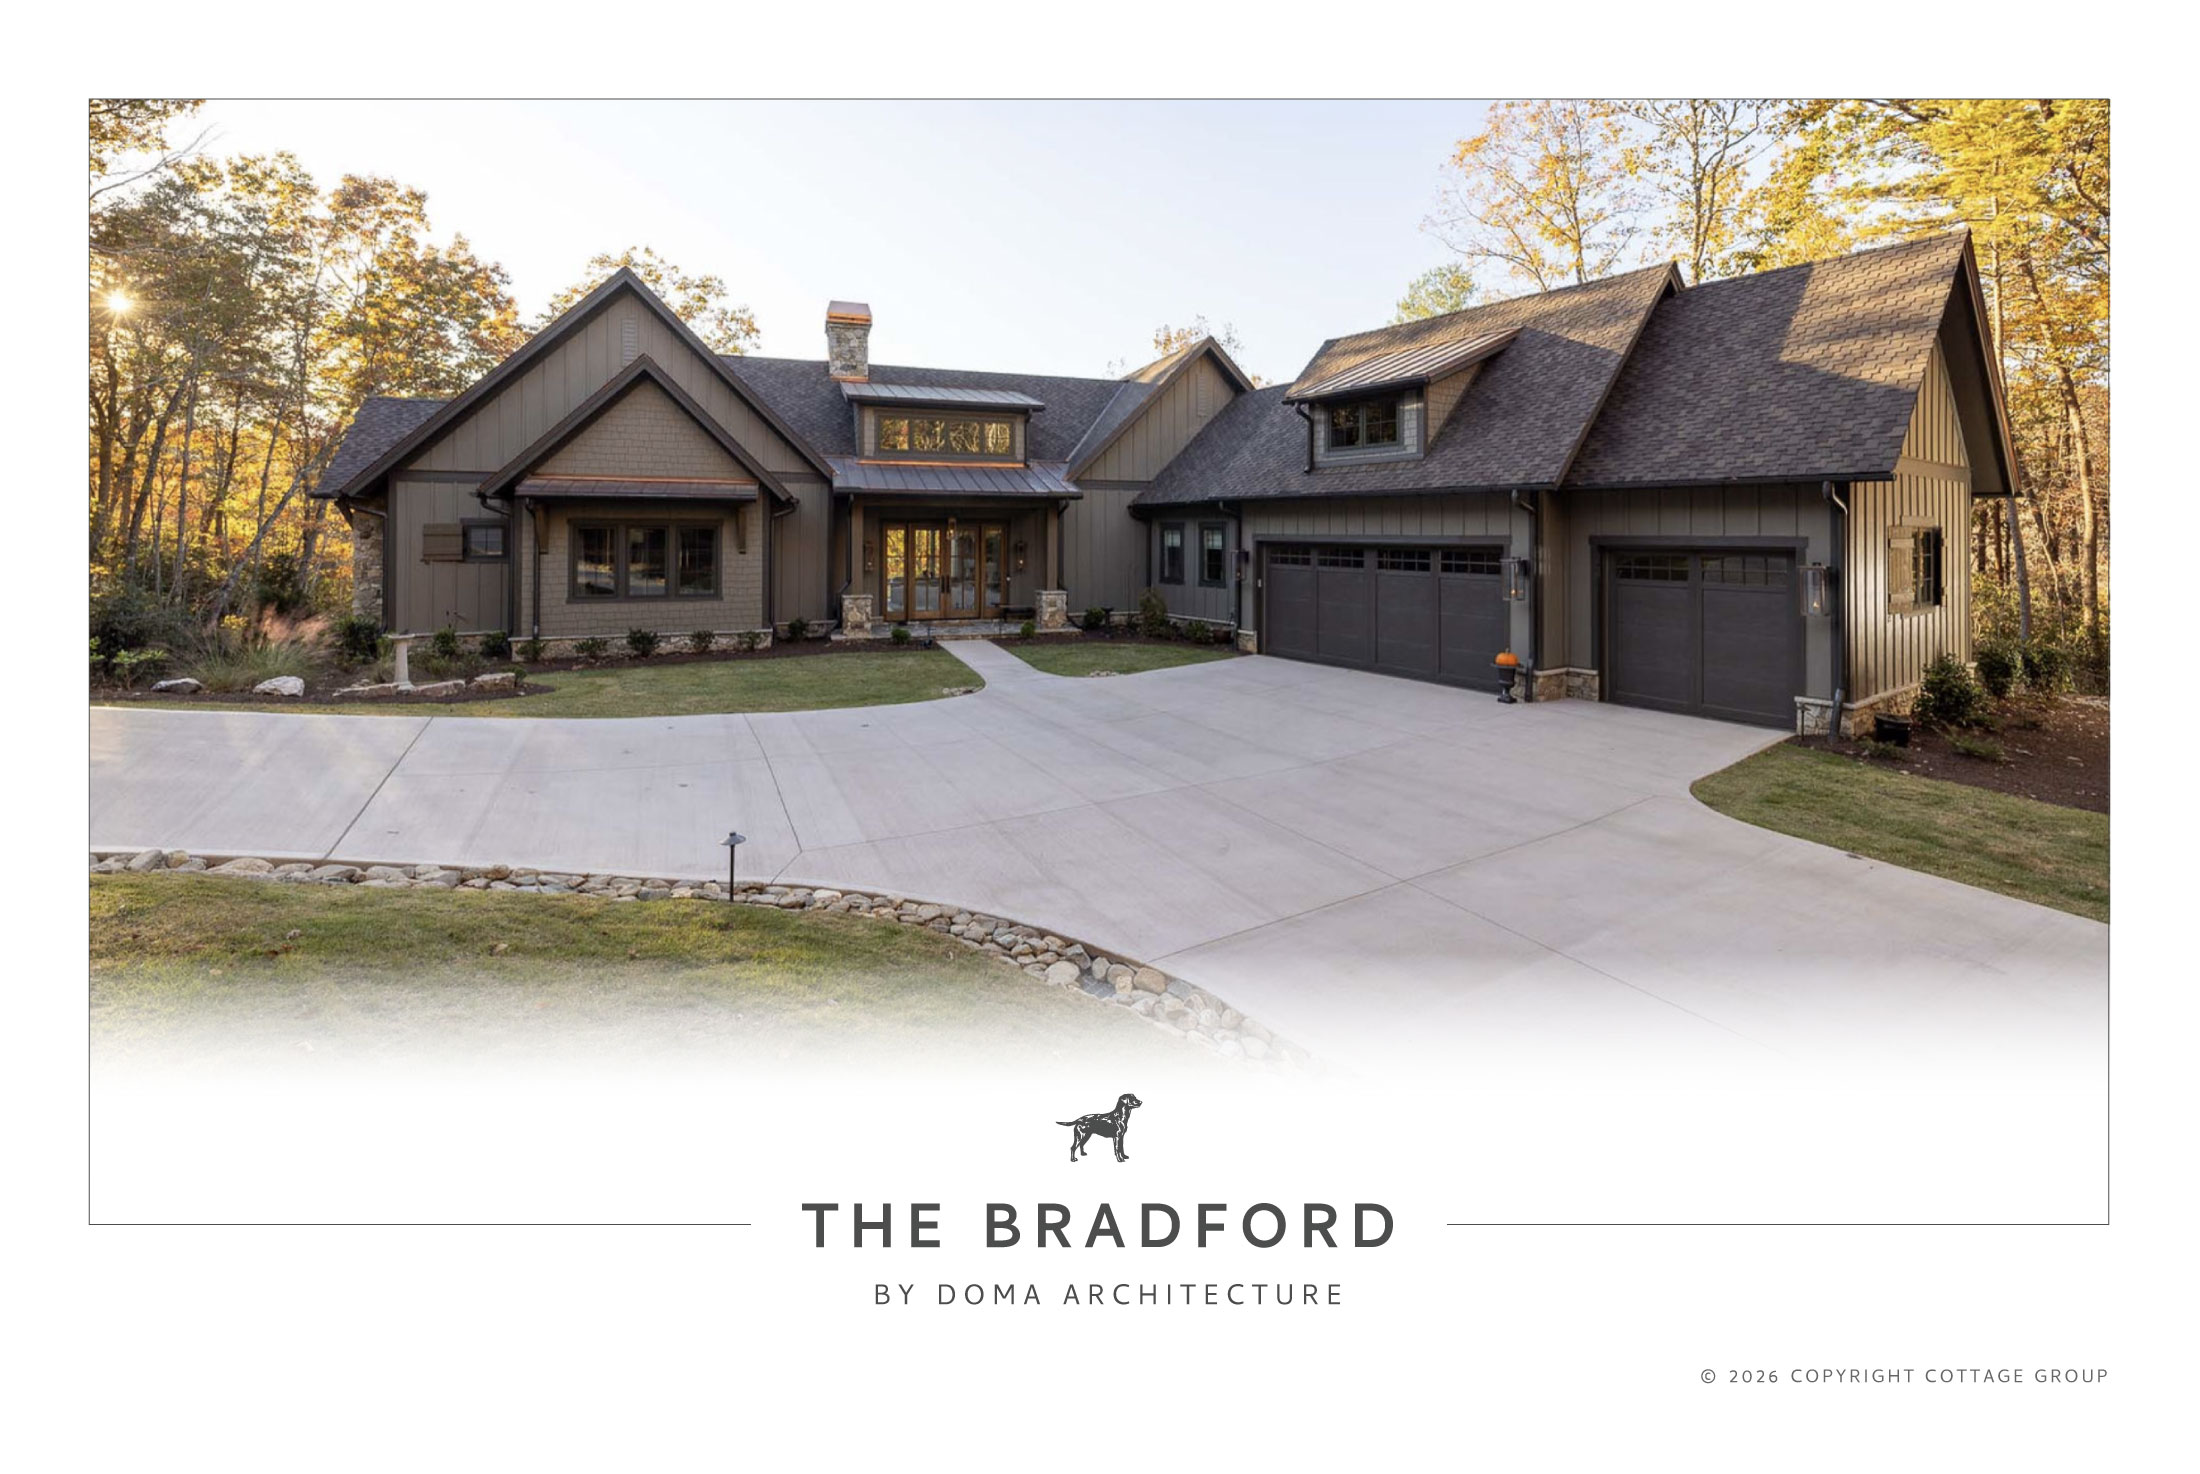
4,073 Sq Ft | Mountain & Lake
A two level, 3 bedroom + office, 3 bathroom + 1 half bathroom home with ample square footage, large open concept great room, dining room + kitchen space, lower level rec room, large porch & lower level covered patio, grill deck, 3 car garage & more.
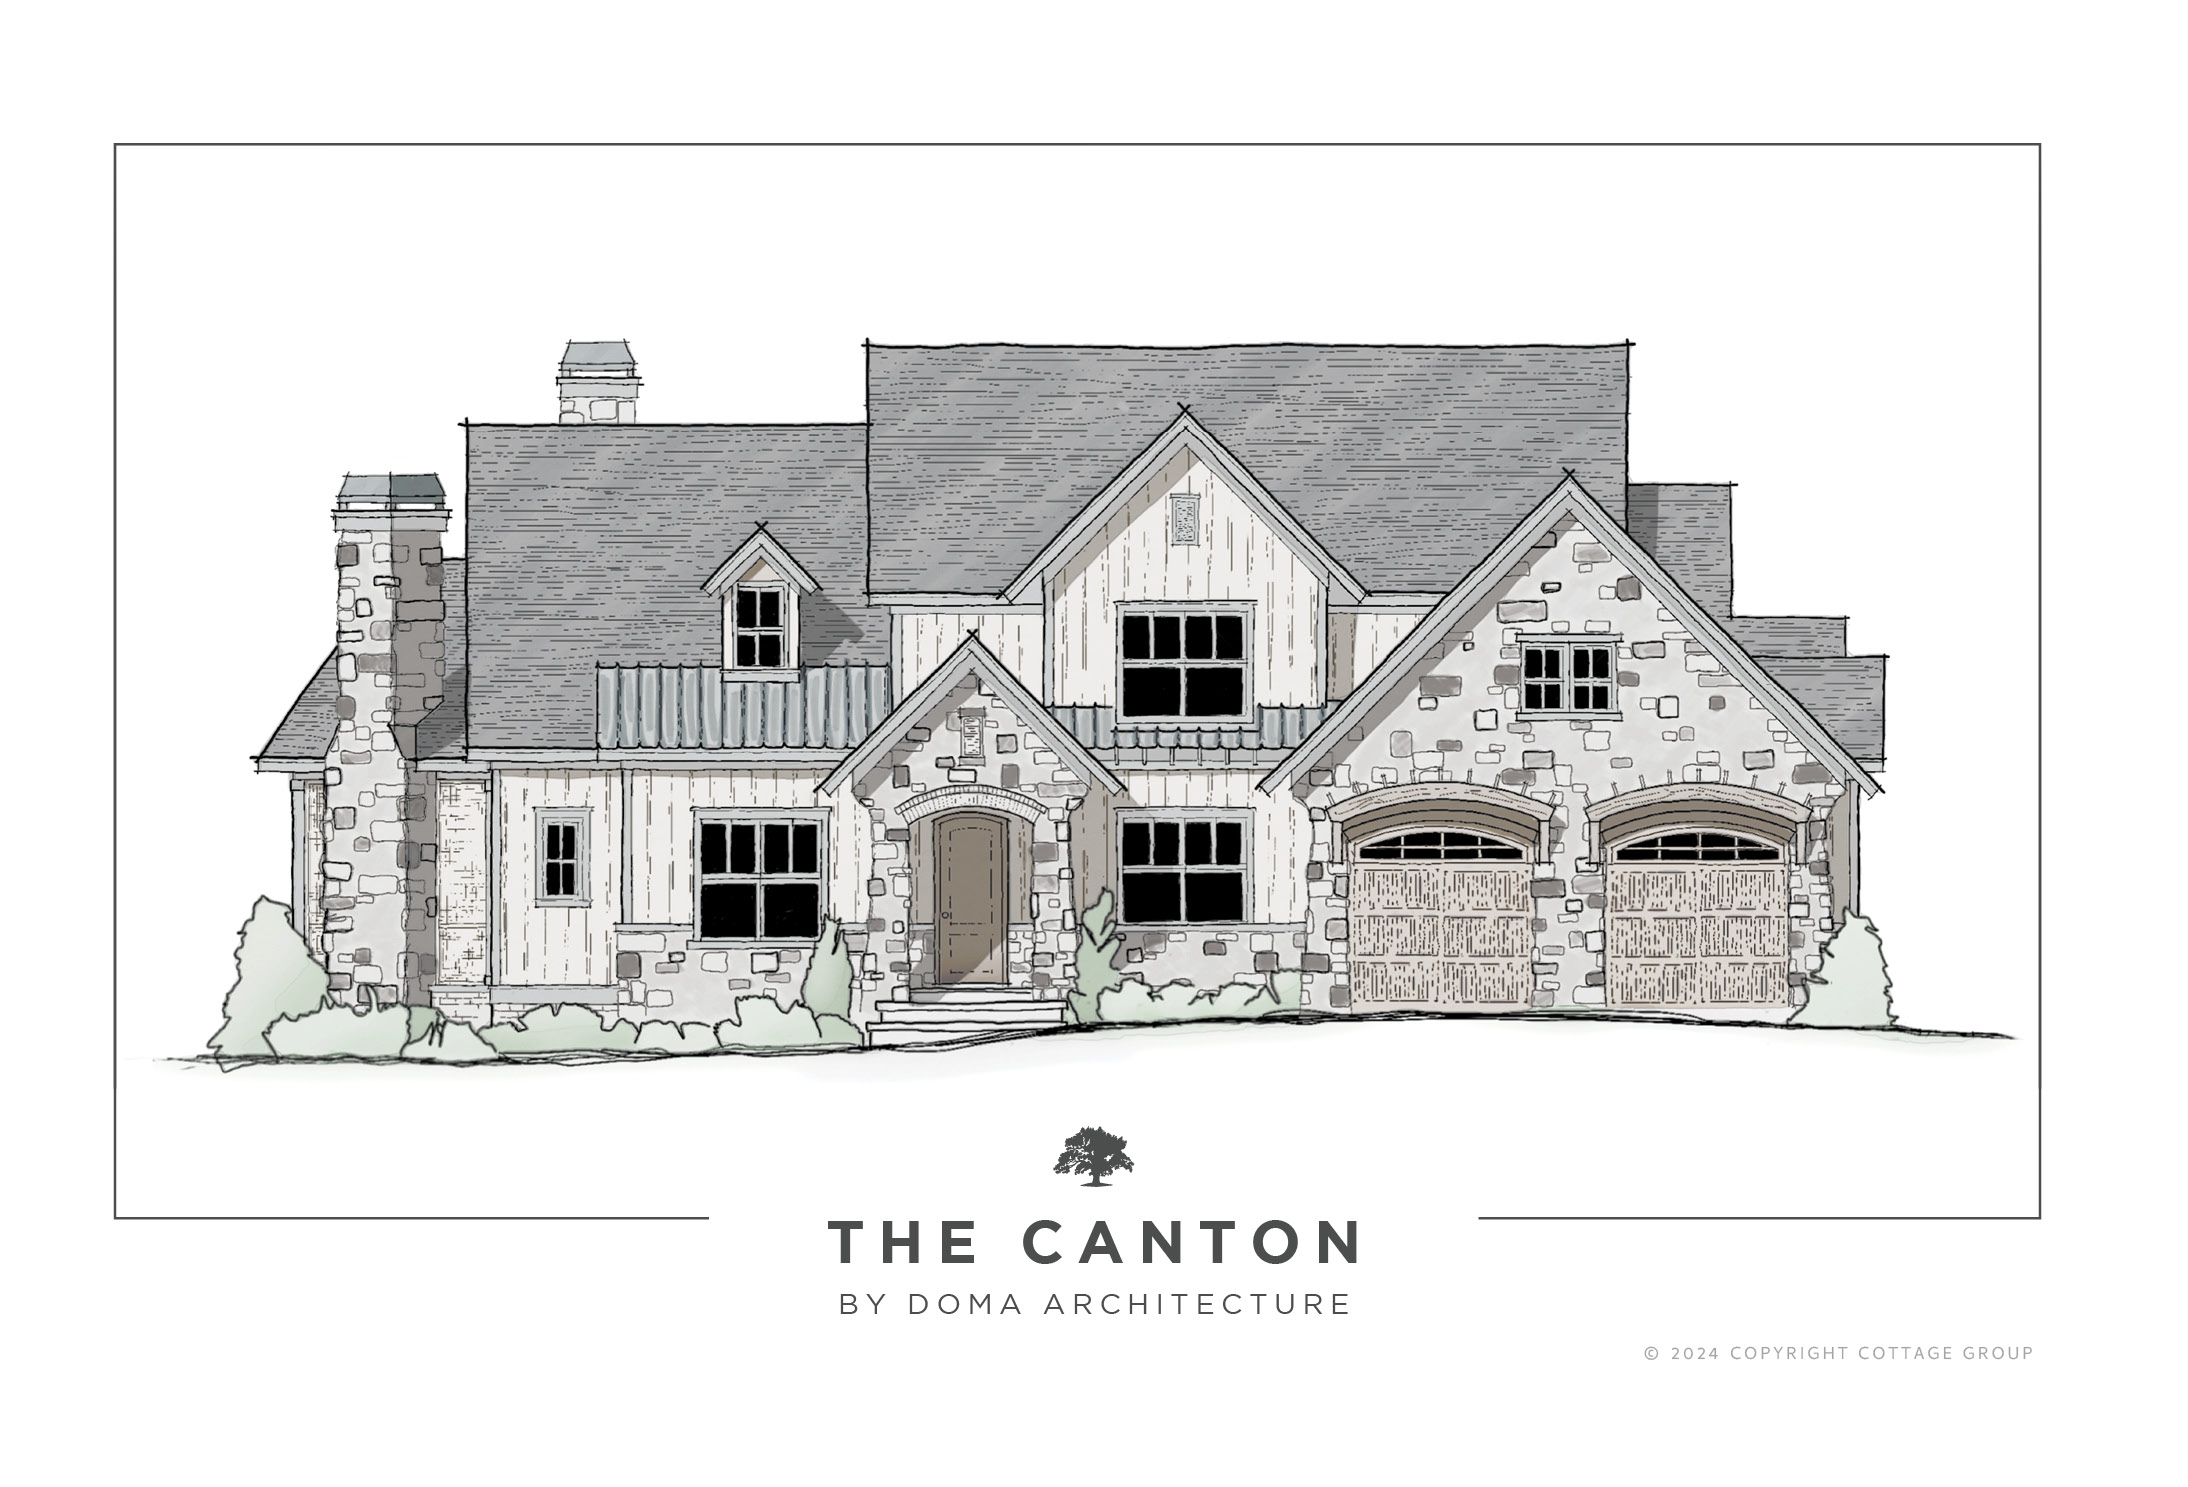
3,261 Sq Ft | Mountain & Lake
A two level, 4 bedroom, 4 full/1 half bathroom home with ample square footage, open concept great room, kitchen & dining room leading to large screened porch with outdoor fireplace & deck, 2 car garage, media room & more.
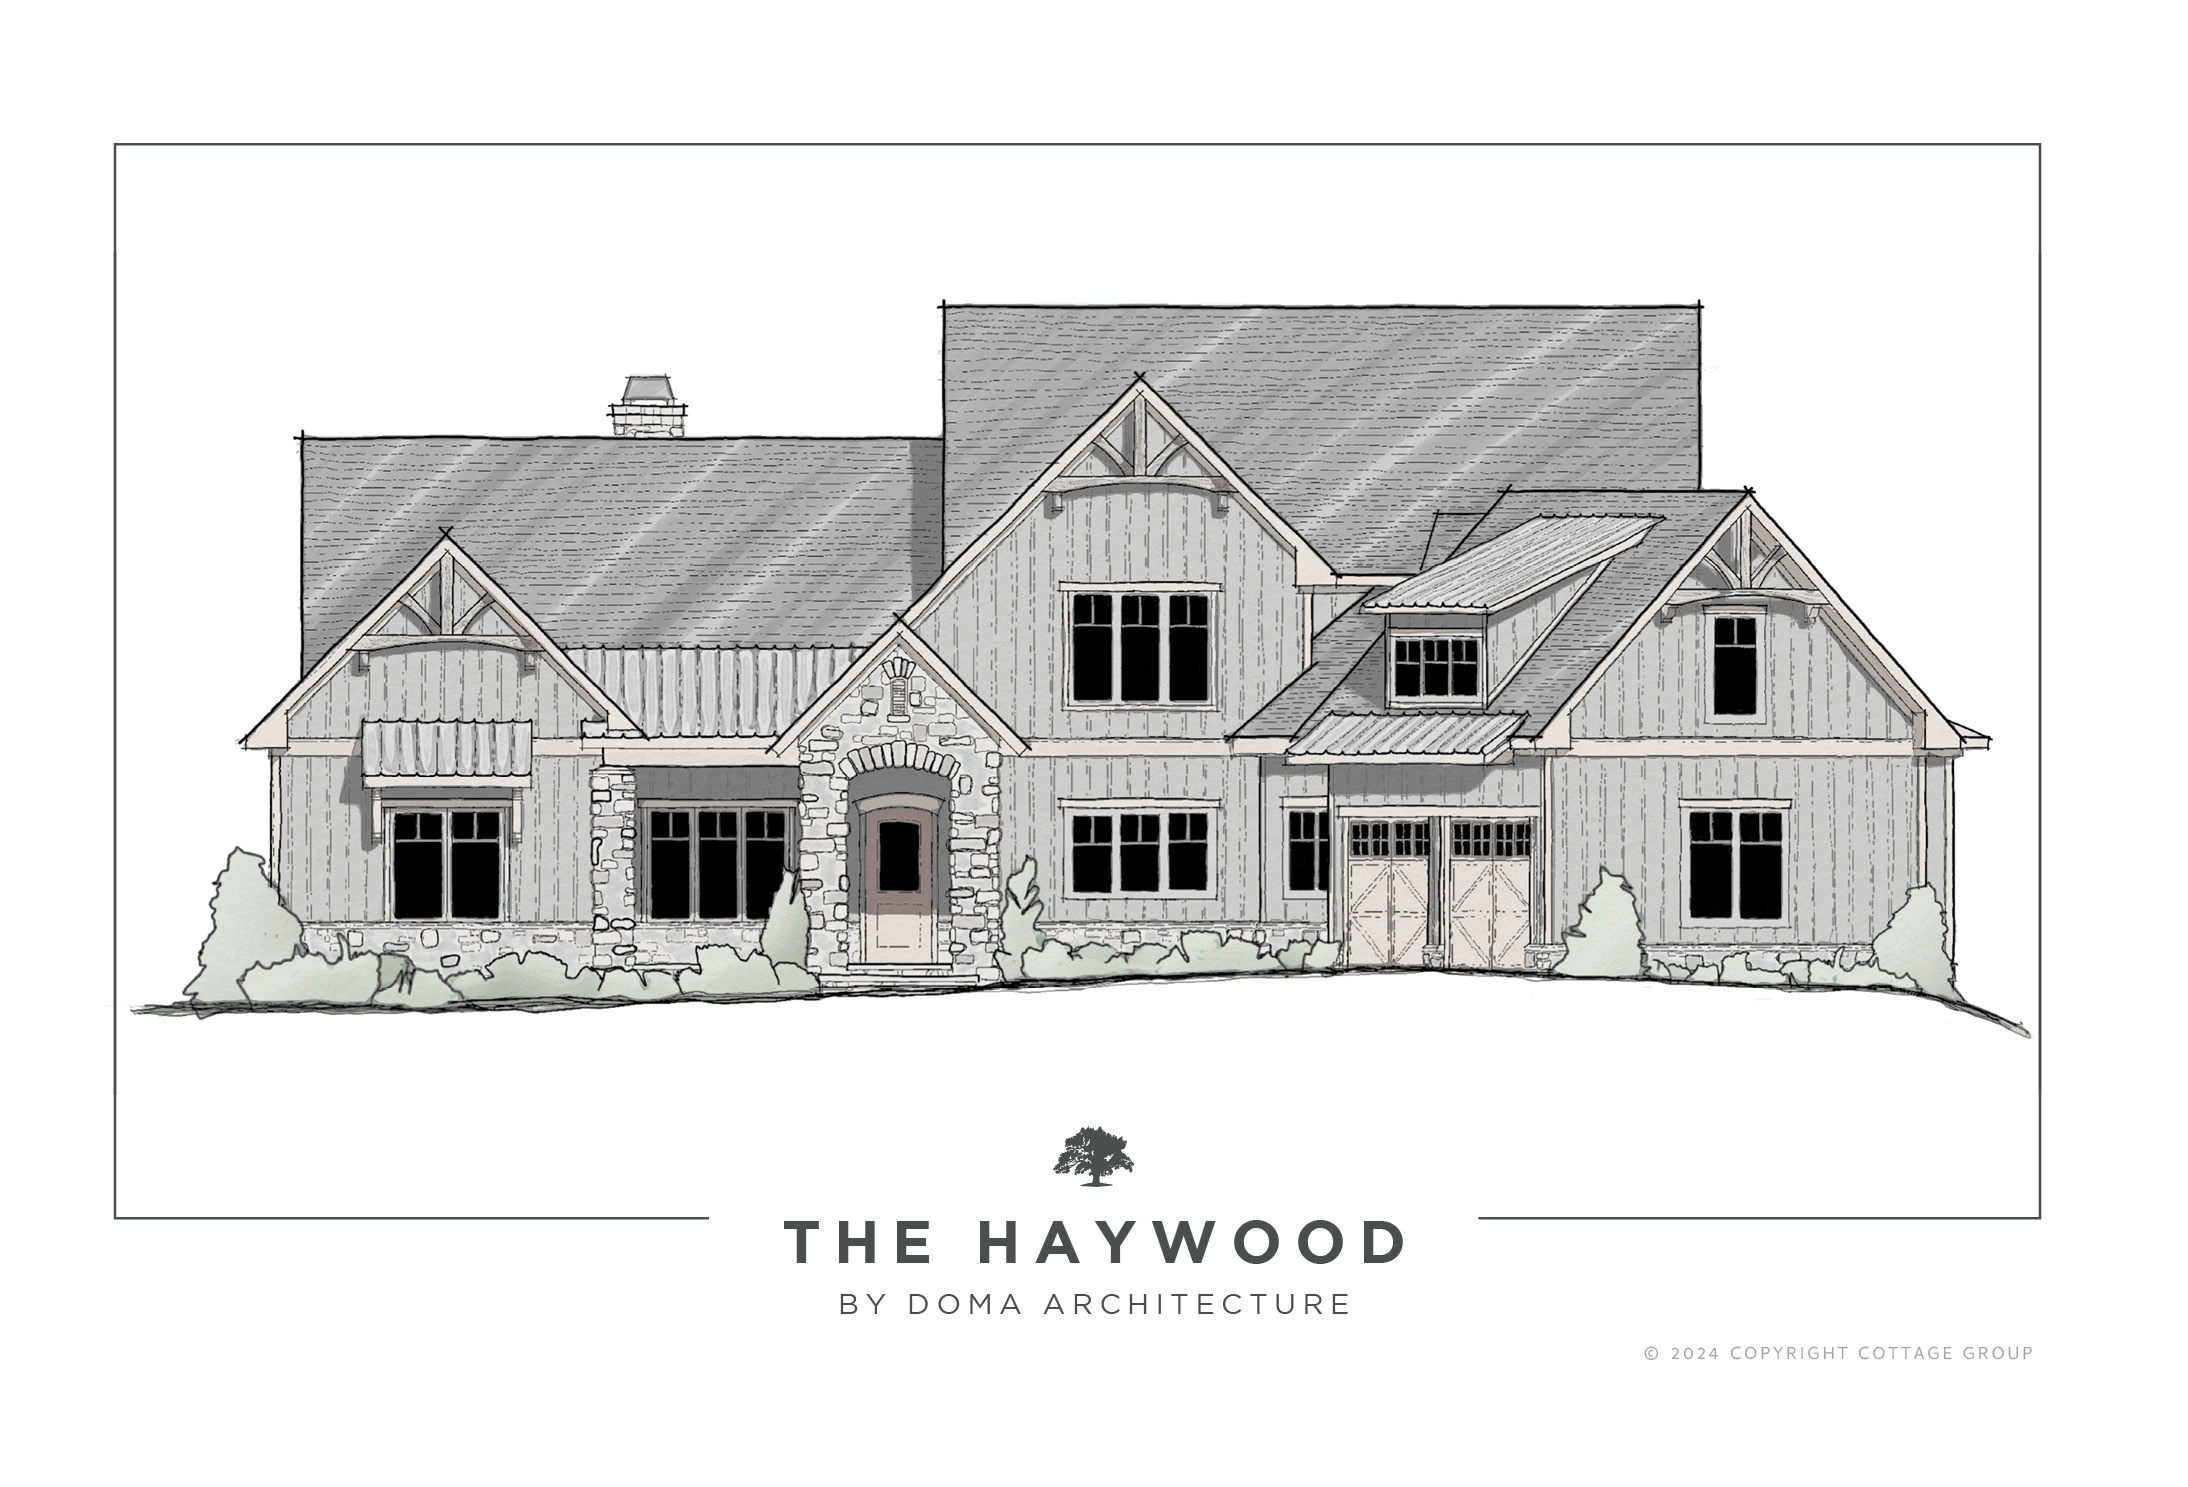
3,151 Sq Ft | Mountain & Lake
A two level, 4 bedroom, 4 full bathroom home with abundant square footage, open concept great room & dining room leading to large screened porch w/ grill, 2 car garage, upper level den & more.
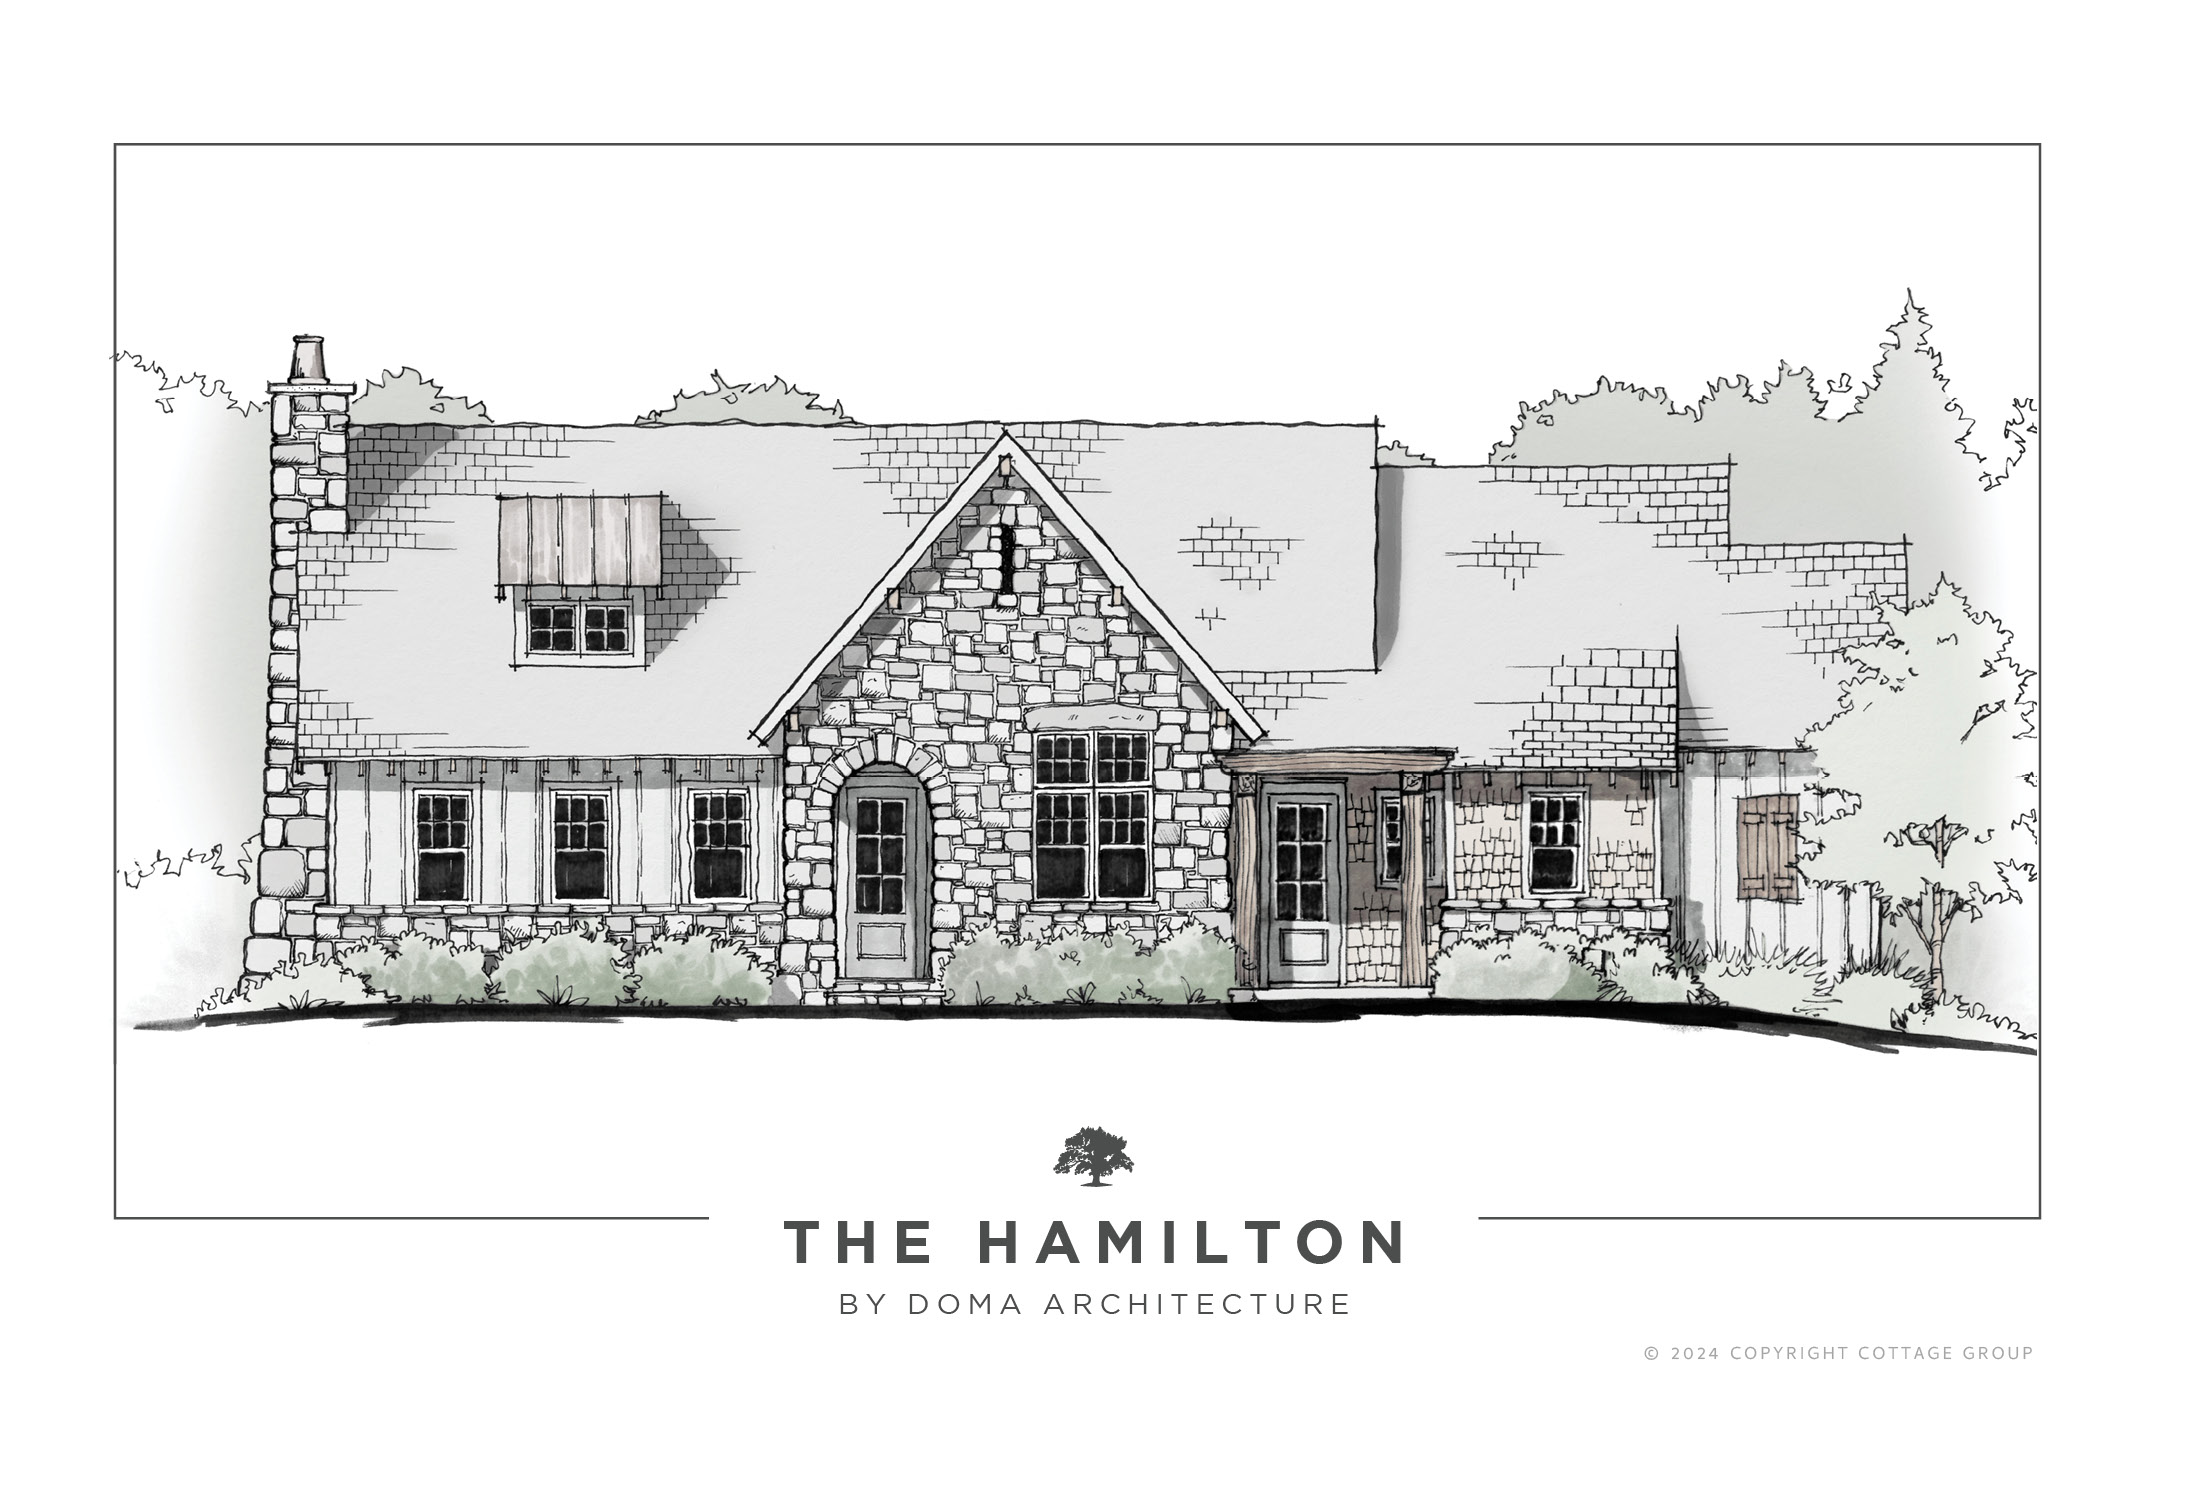
3,230 Sq Ft | Mountain & Lake
A two level, 3 bedroom, 3 full/1 half bathroom home with ample square footage, great room with French doors to a large screened porch, kitchen space & formal dining area, 2 car garage, lower level rec room, private sleeping porch off of primary bedroom & more.
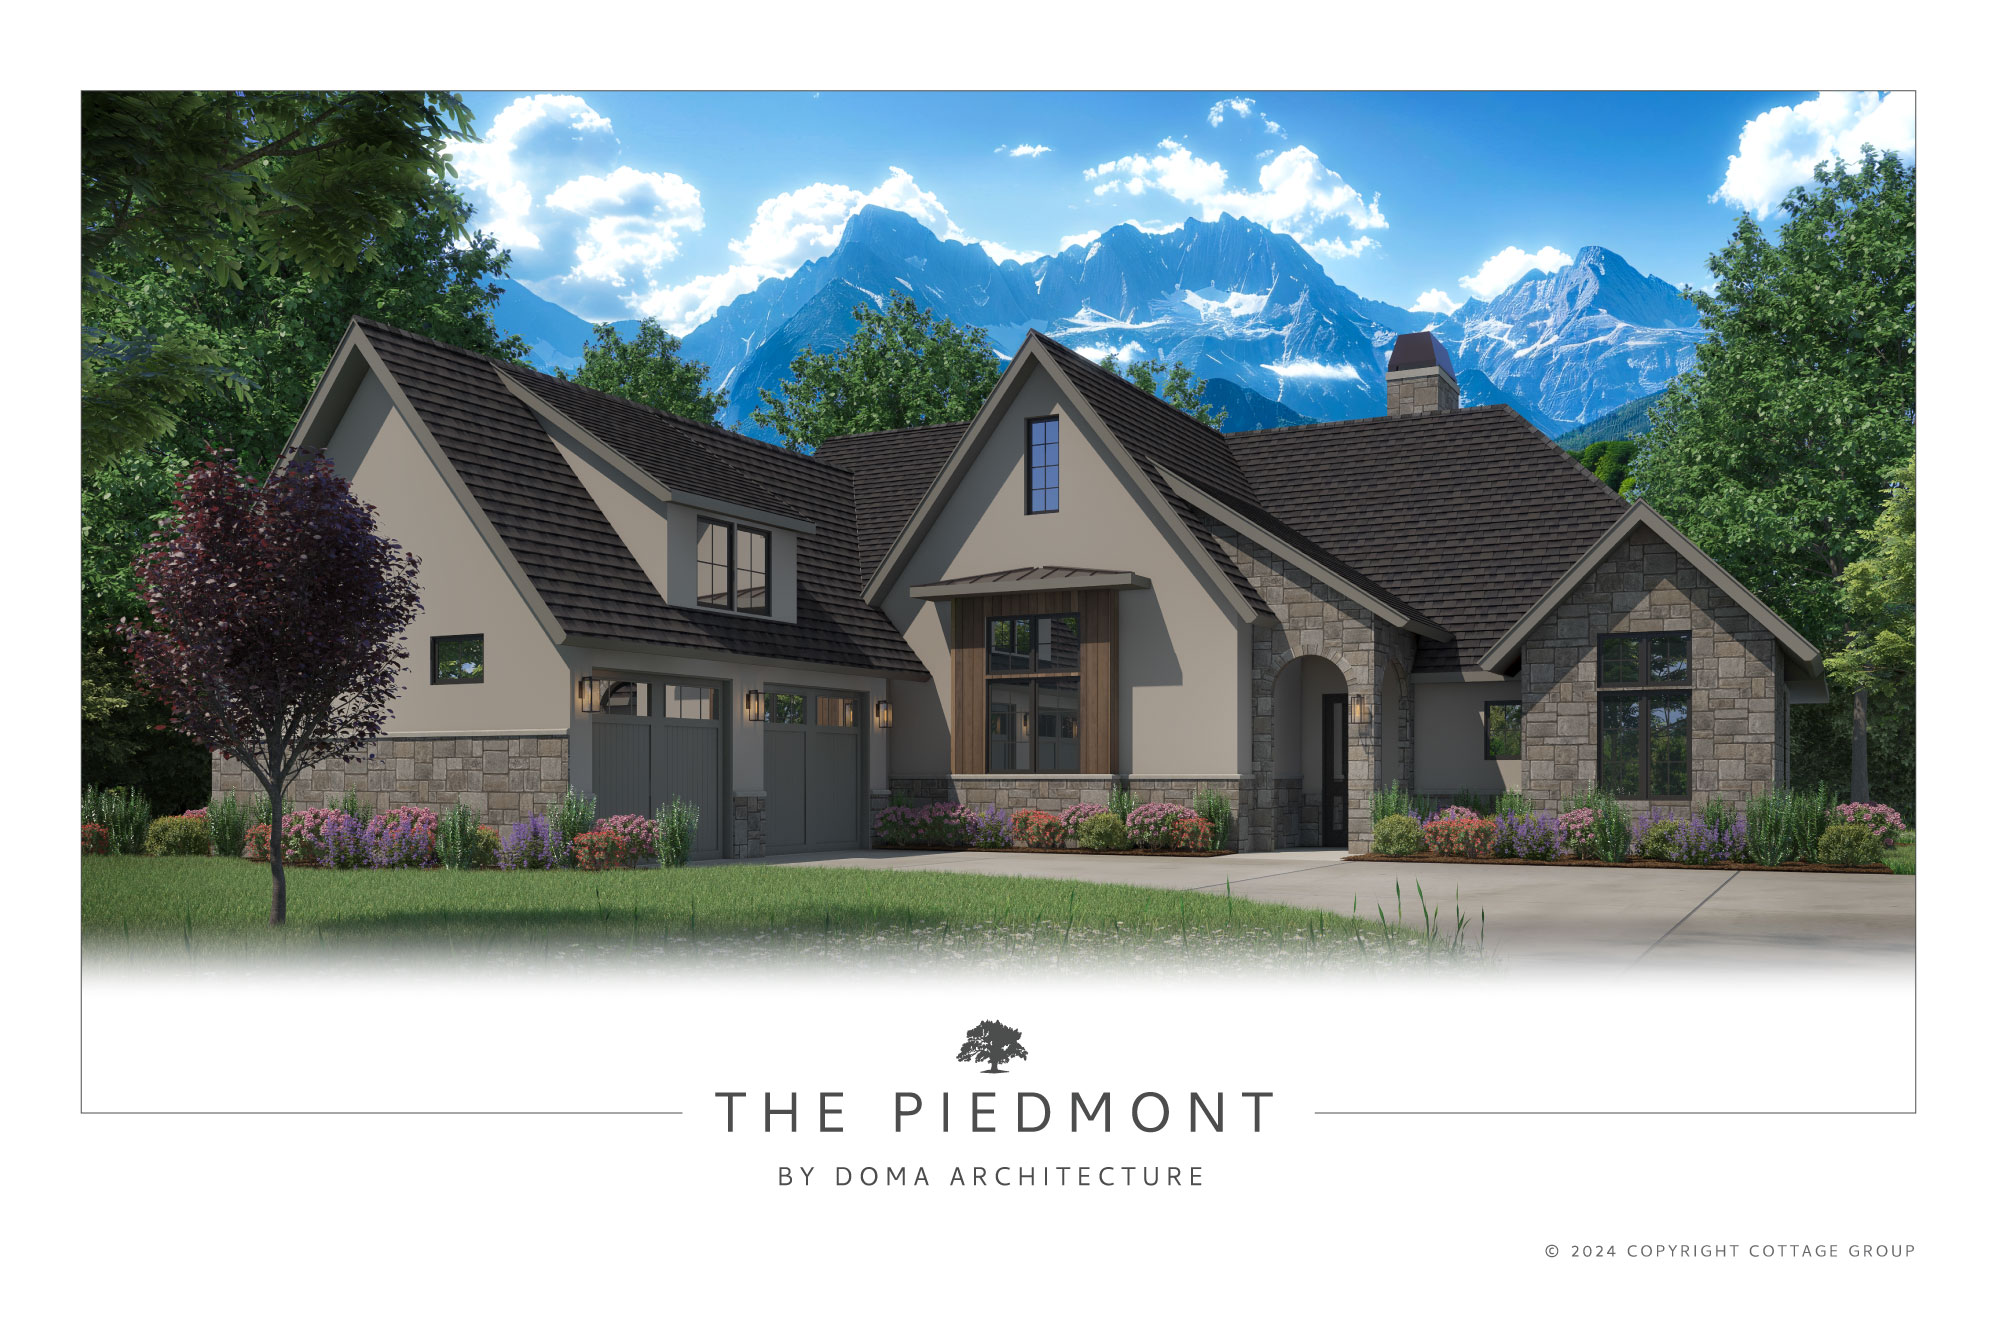
3,160 Sq Ft | Mountain & Lake
A two level, 3 bedroom, 3 full/2 half bathroom home with ample square footage, large open concept living/dining/kitchen space, lower level rec room with wet bar, lower level covered patio, 2 car garage & more.
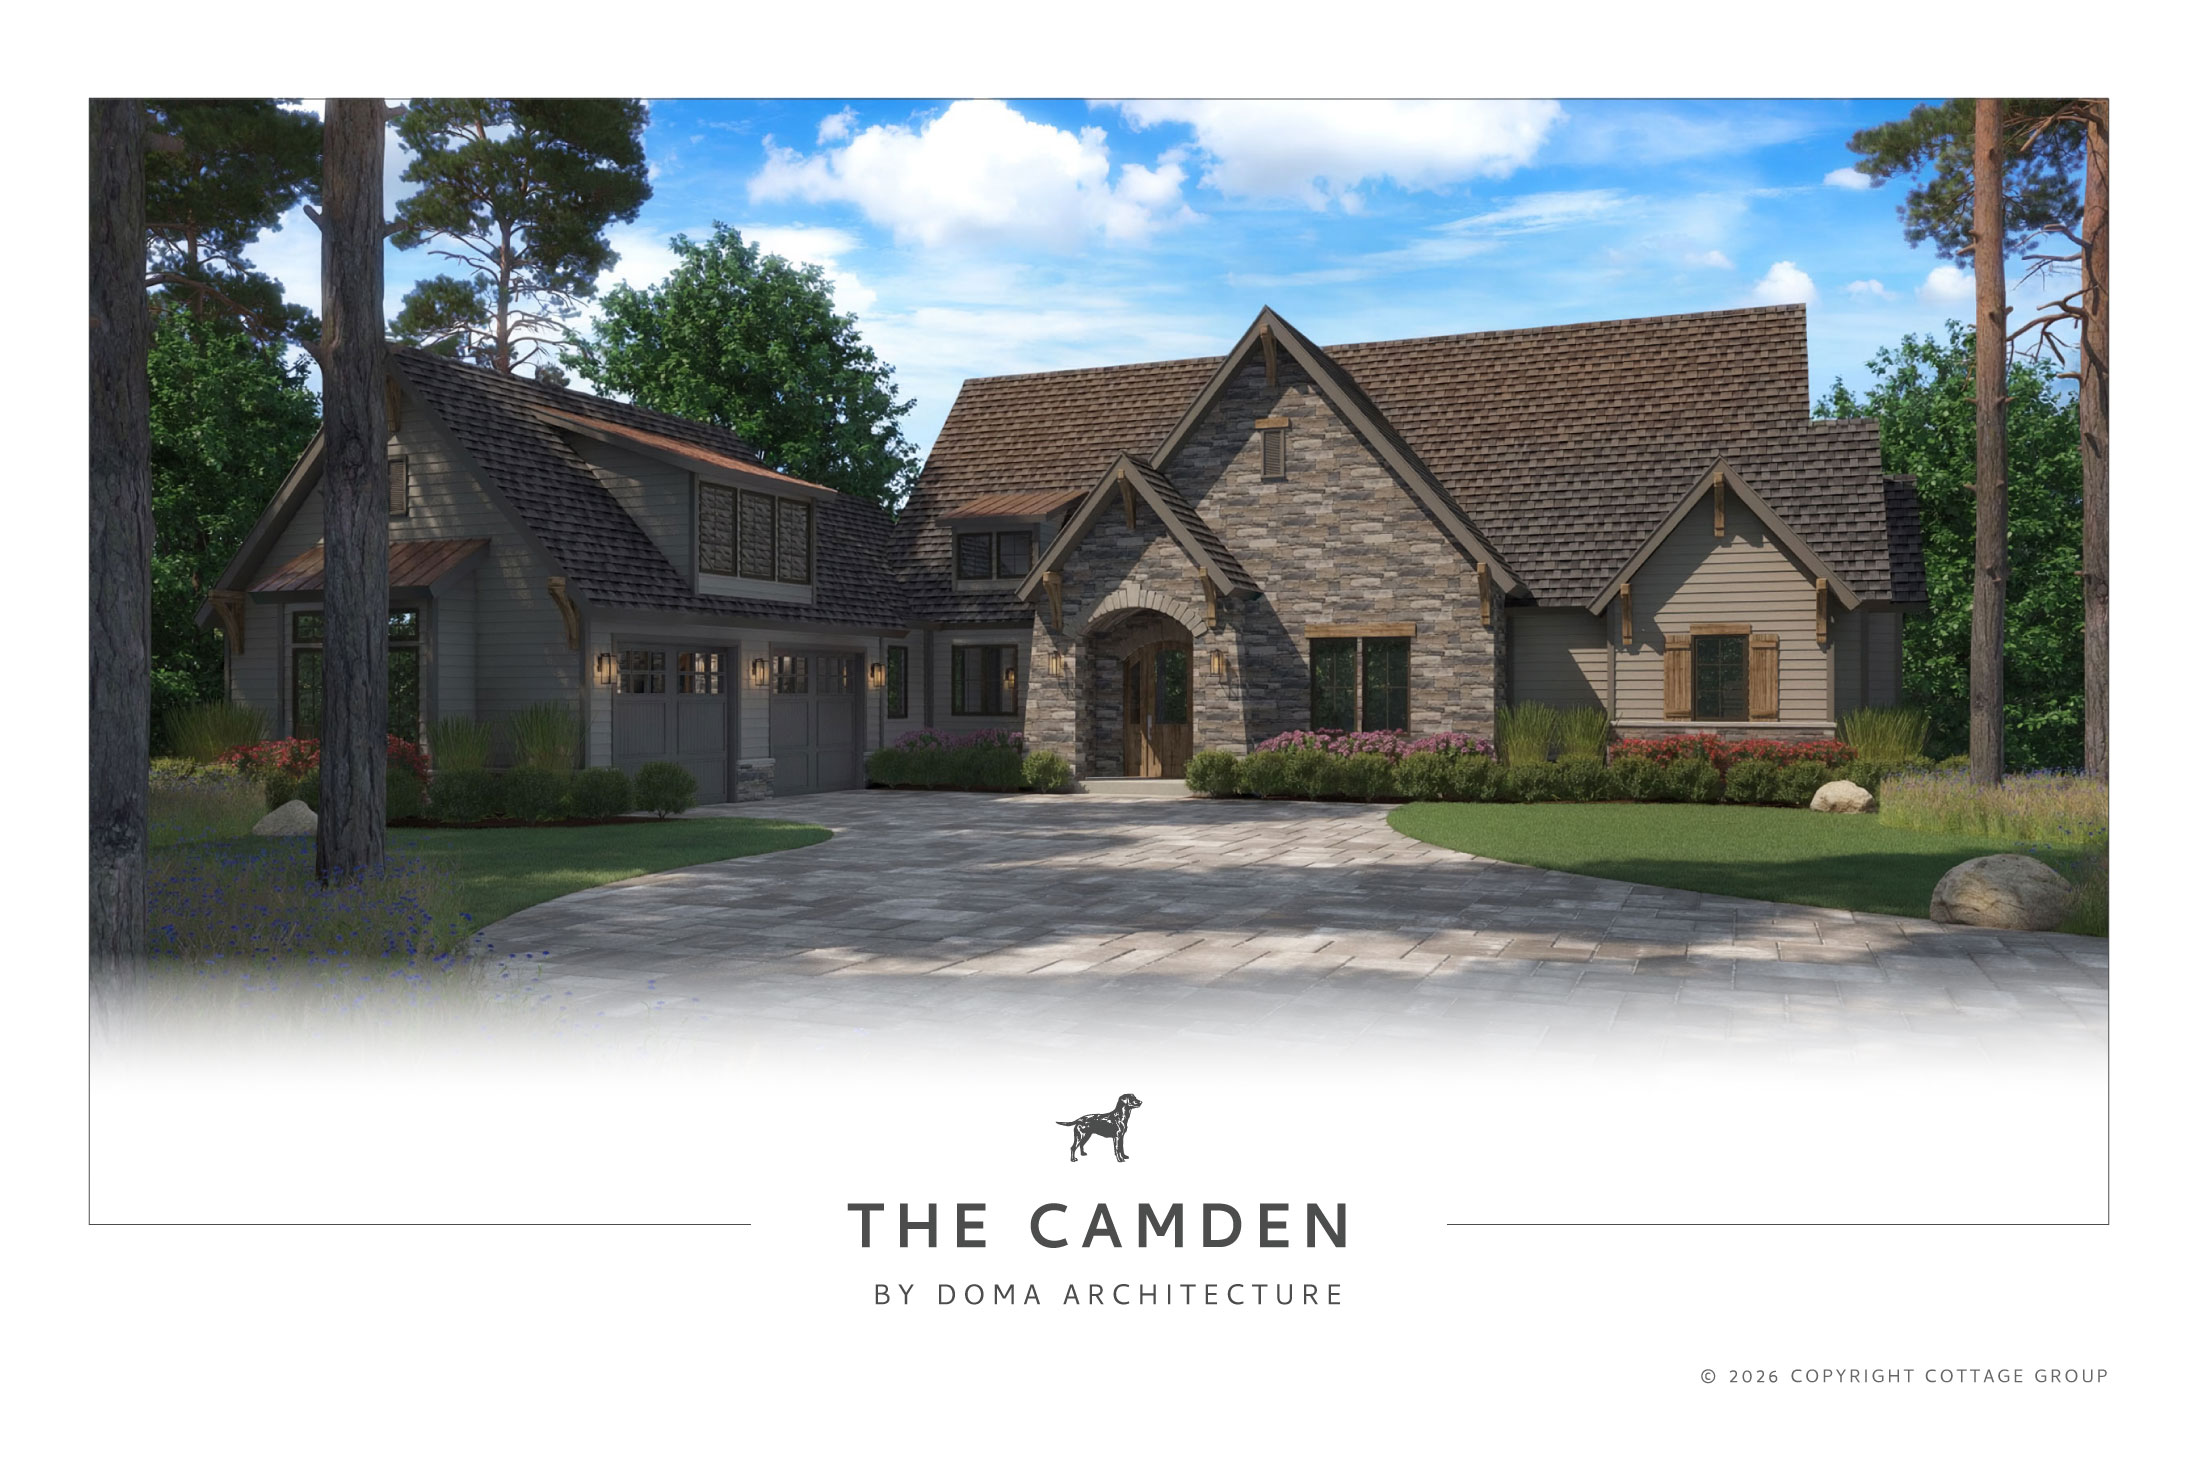
3,289 Sq Ft | Mountain & Lake
A two level, 3 bedroom + office, 3 1/2 bathroom home with ample square footage, screened in upper level porch, eat in kitchen + grill deck, lower level great room, lower level covered patio, 2 car garage & more.
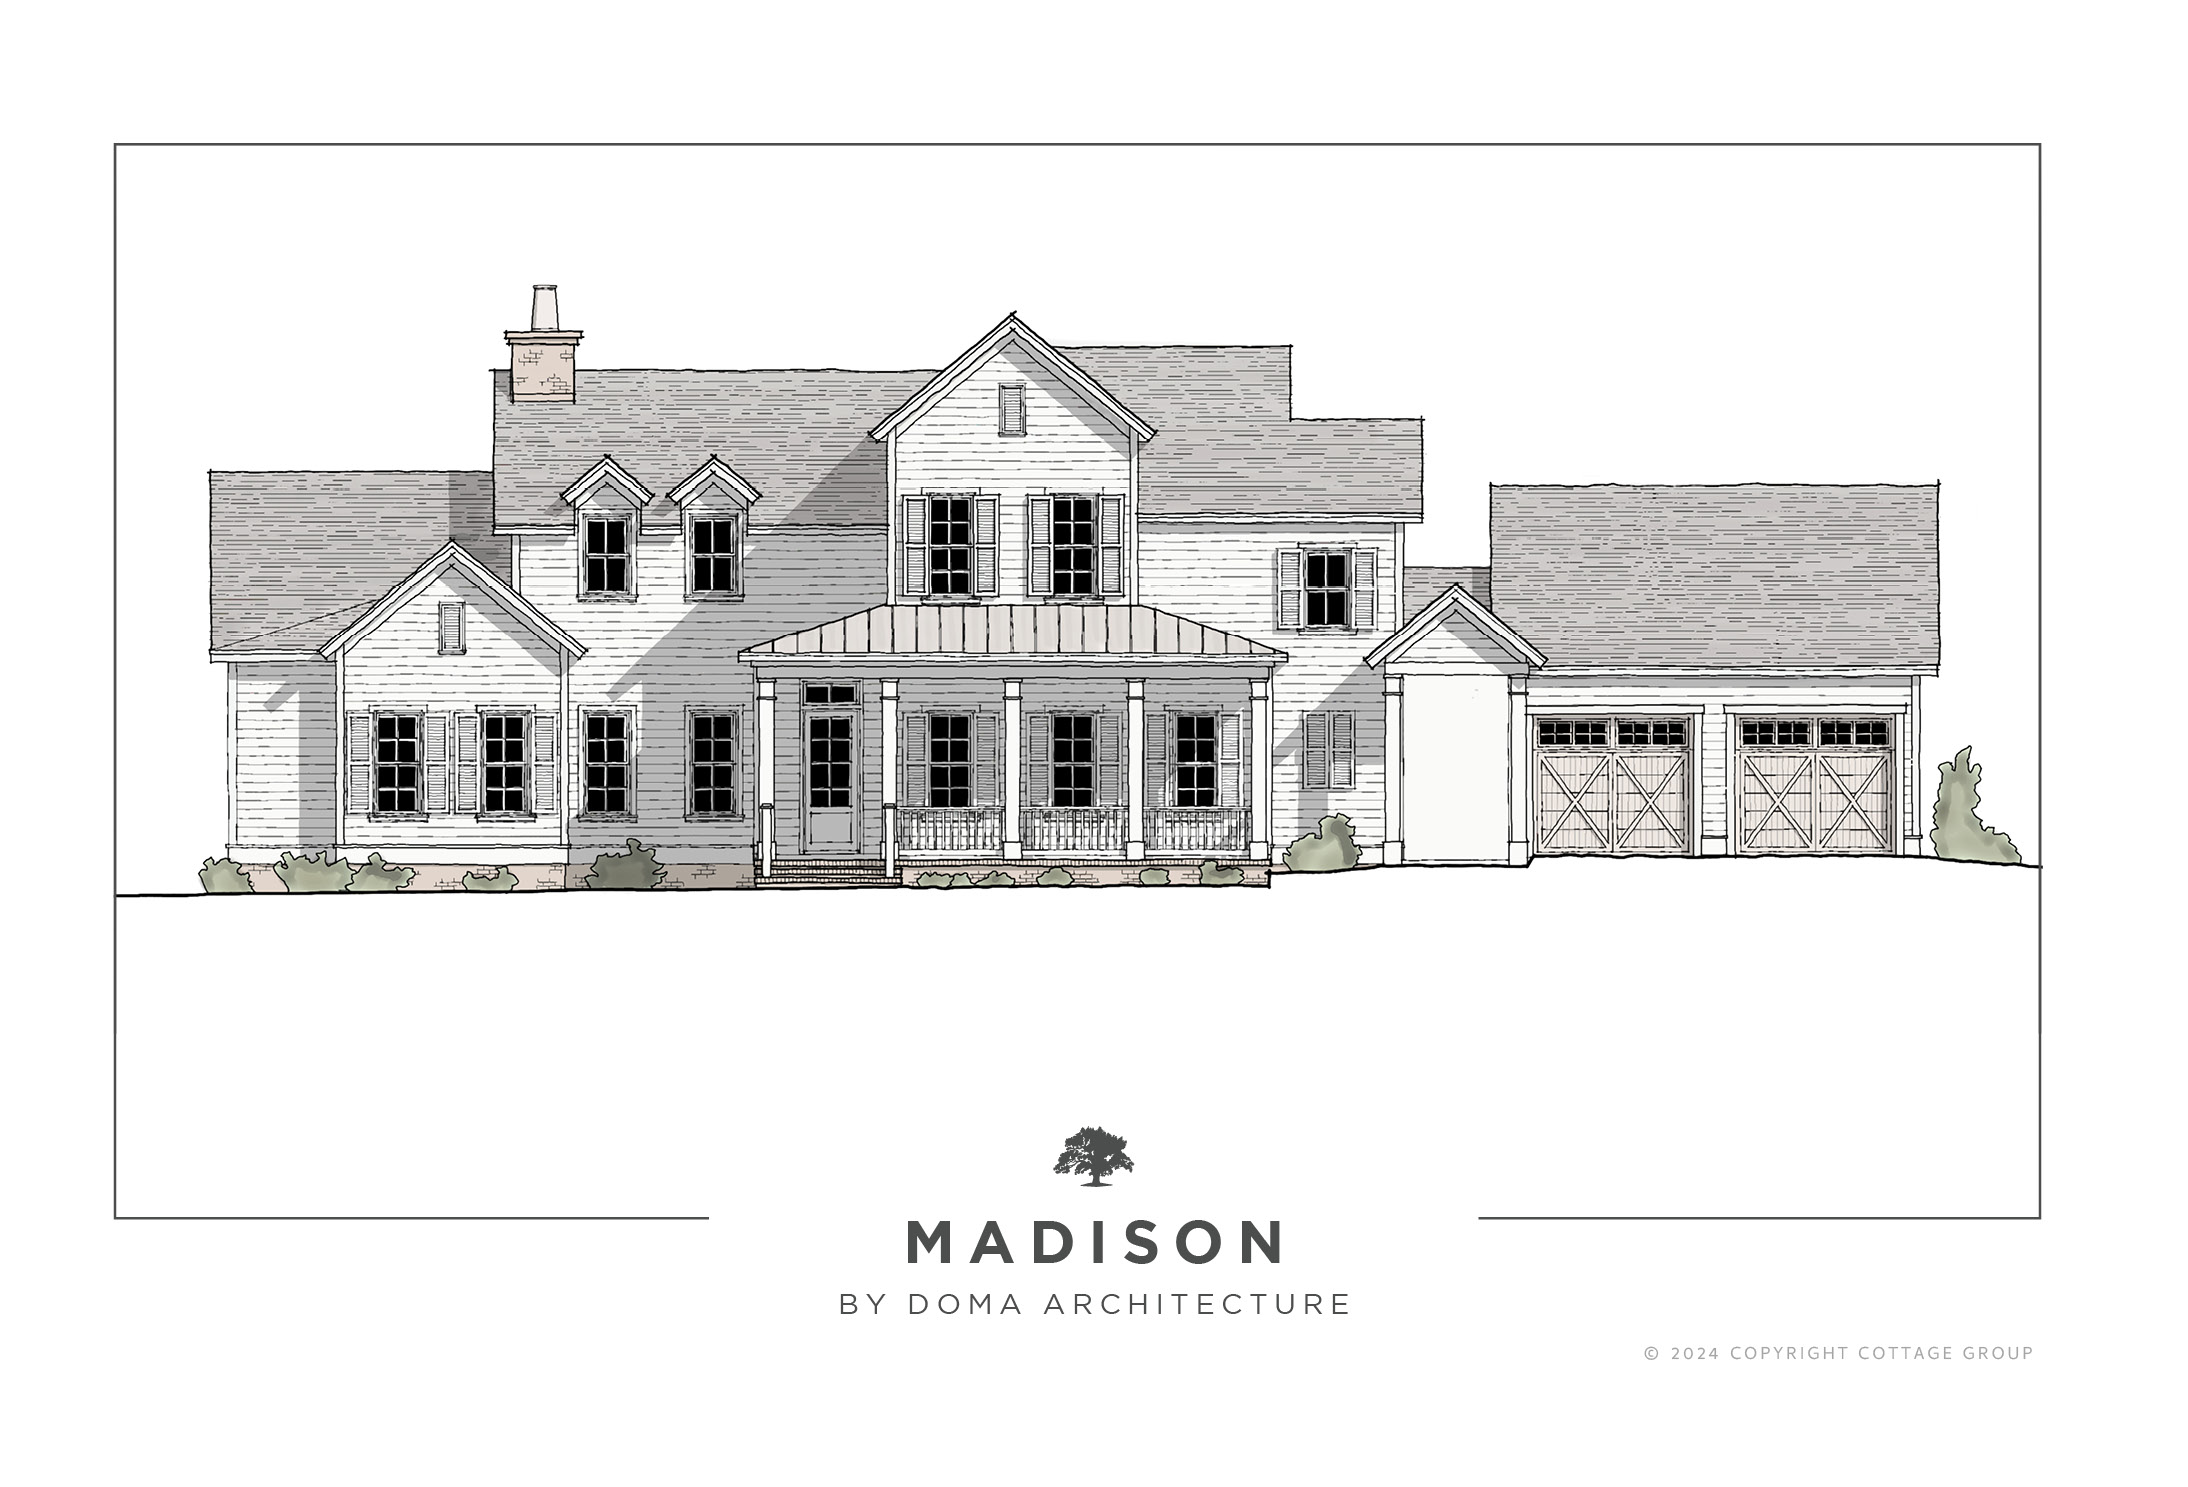
3,019 Sq Ft | In Town
A two level, 3 bedroom, 3 full/1 half bathroom home with great square footage, large open L shaped dining, great room + kitchen space with easy access to large screened porch, 2 car garage, large covered front porch & more.
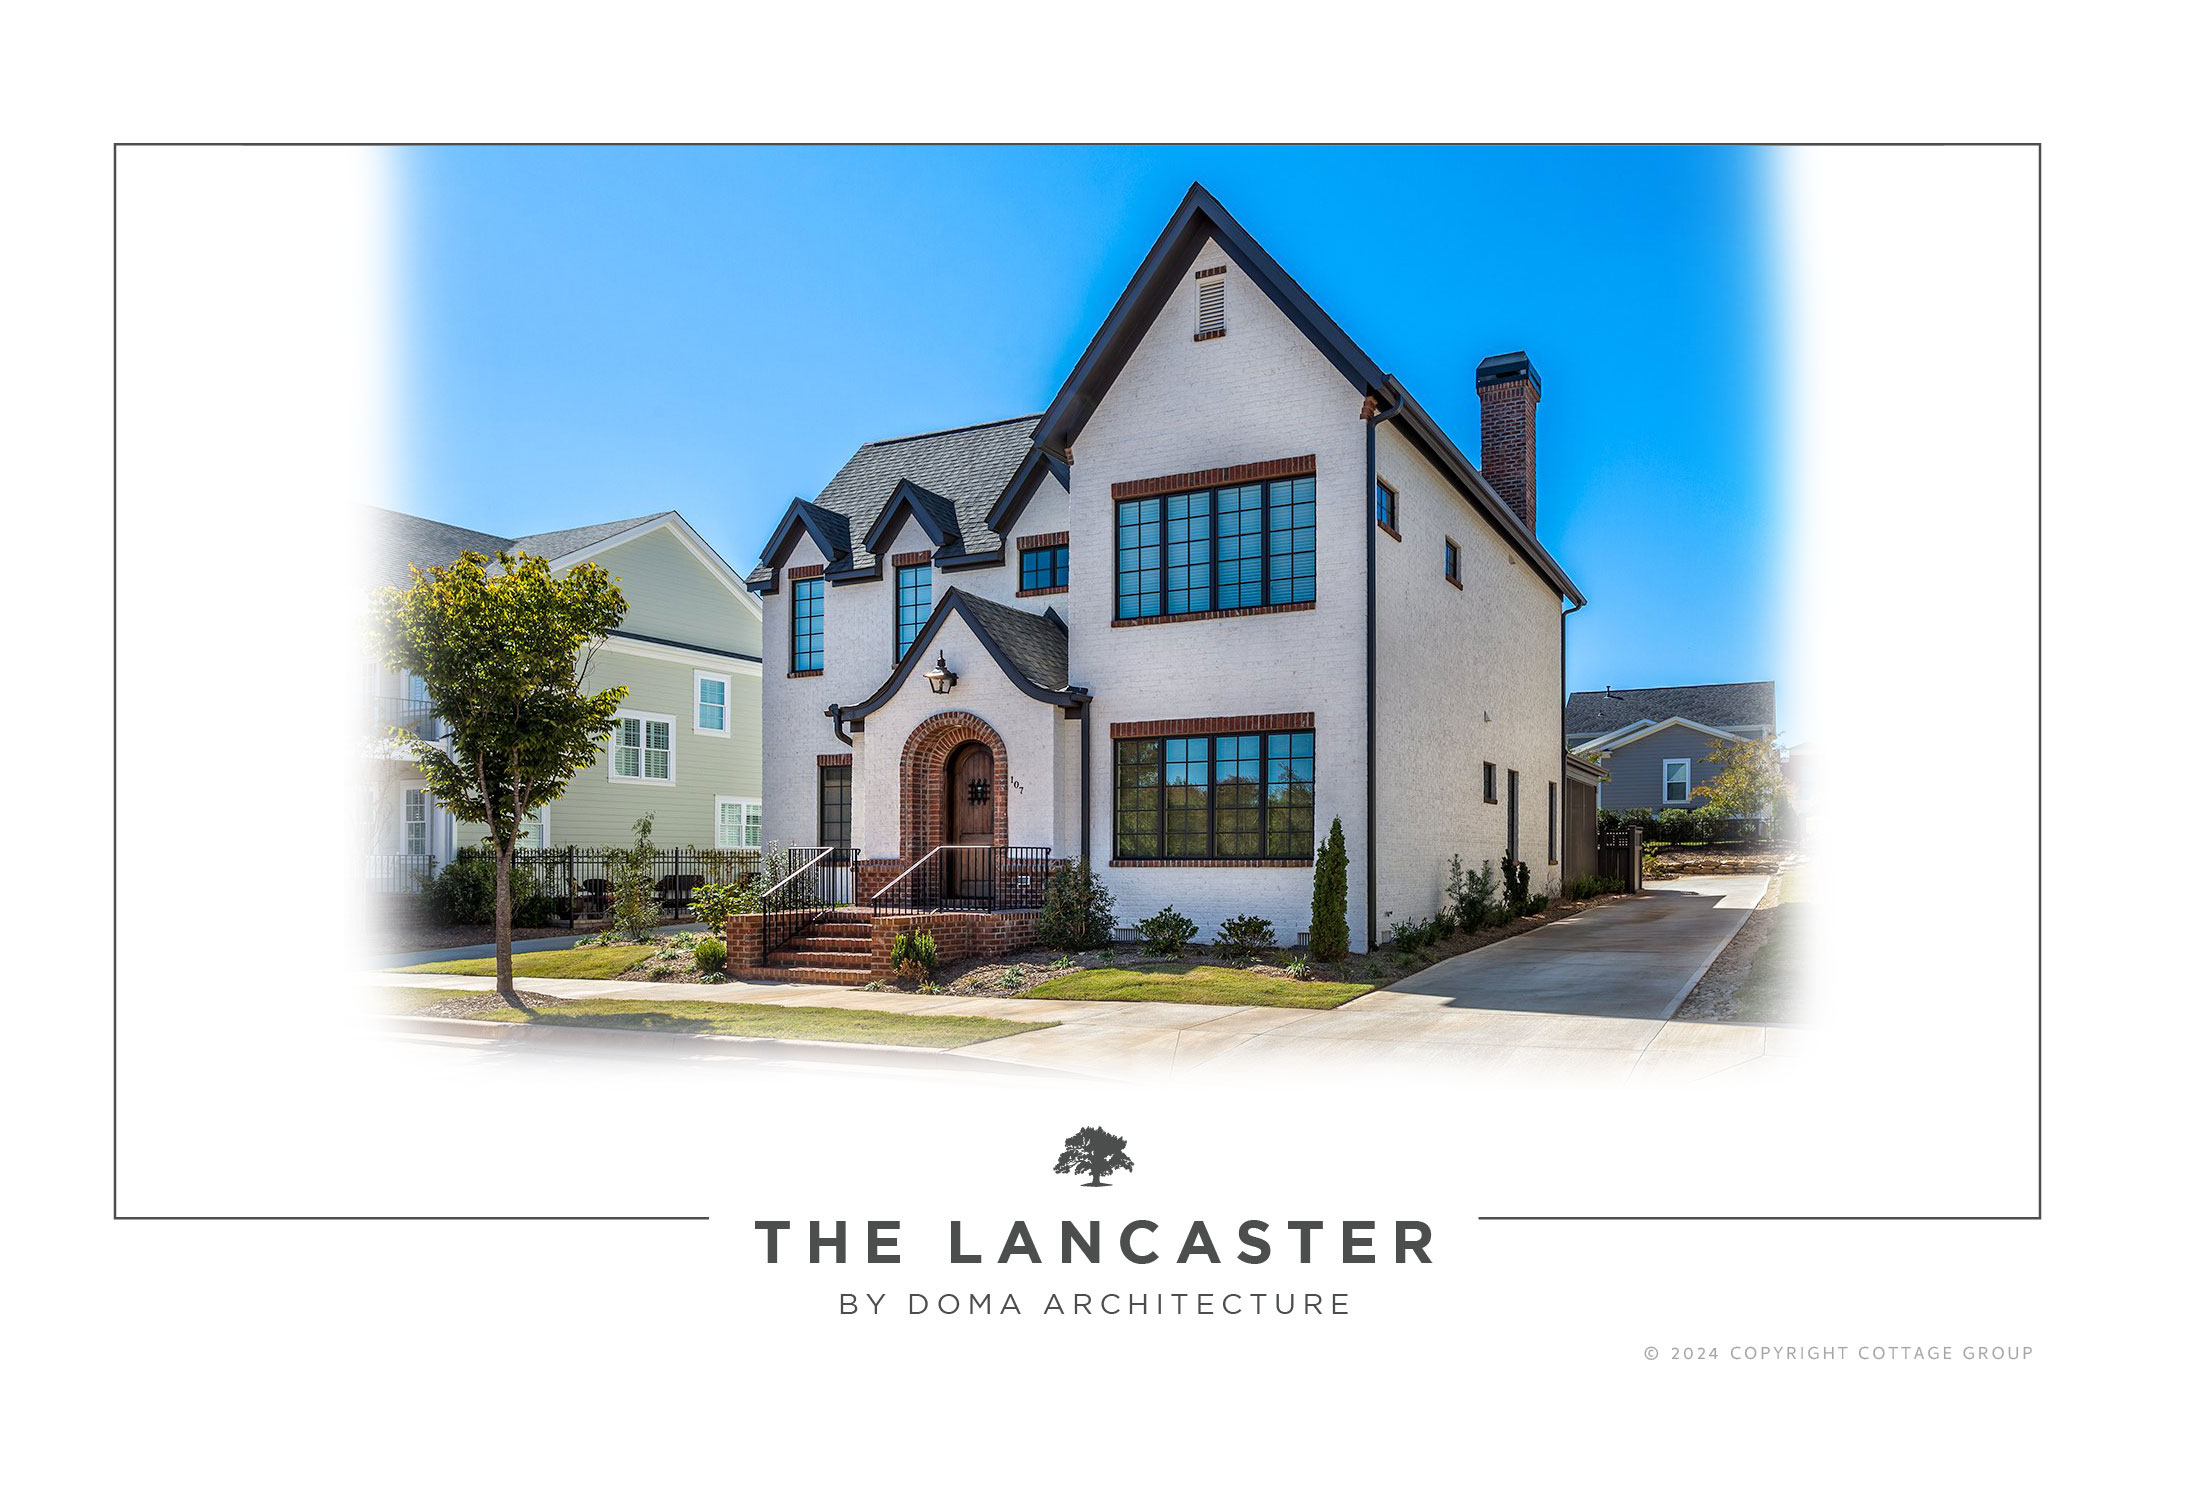
3,339 Sq Ft | In Town
A two level, 4 bedroom, 4 full bathroom home with abundant square footage, large open concept great room + kitchen space, upper level with loft, grill station on patio, 2 car garage & more.
