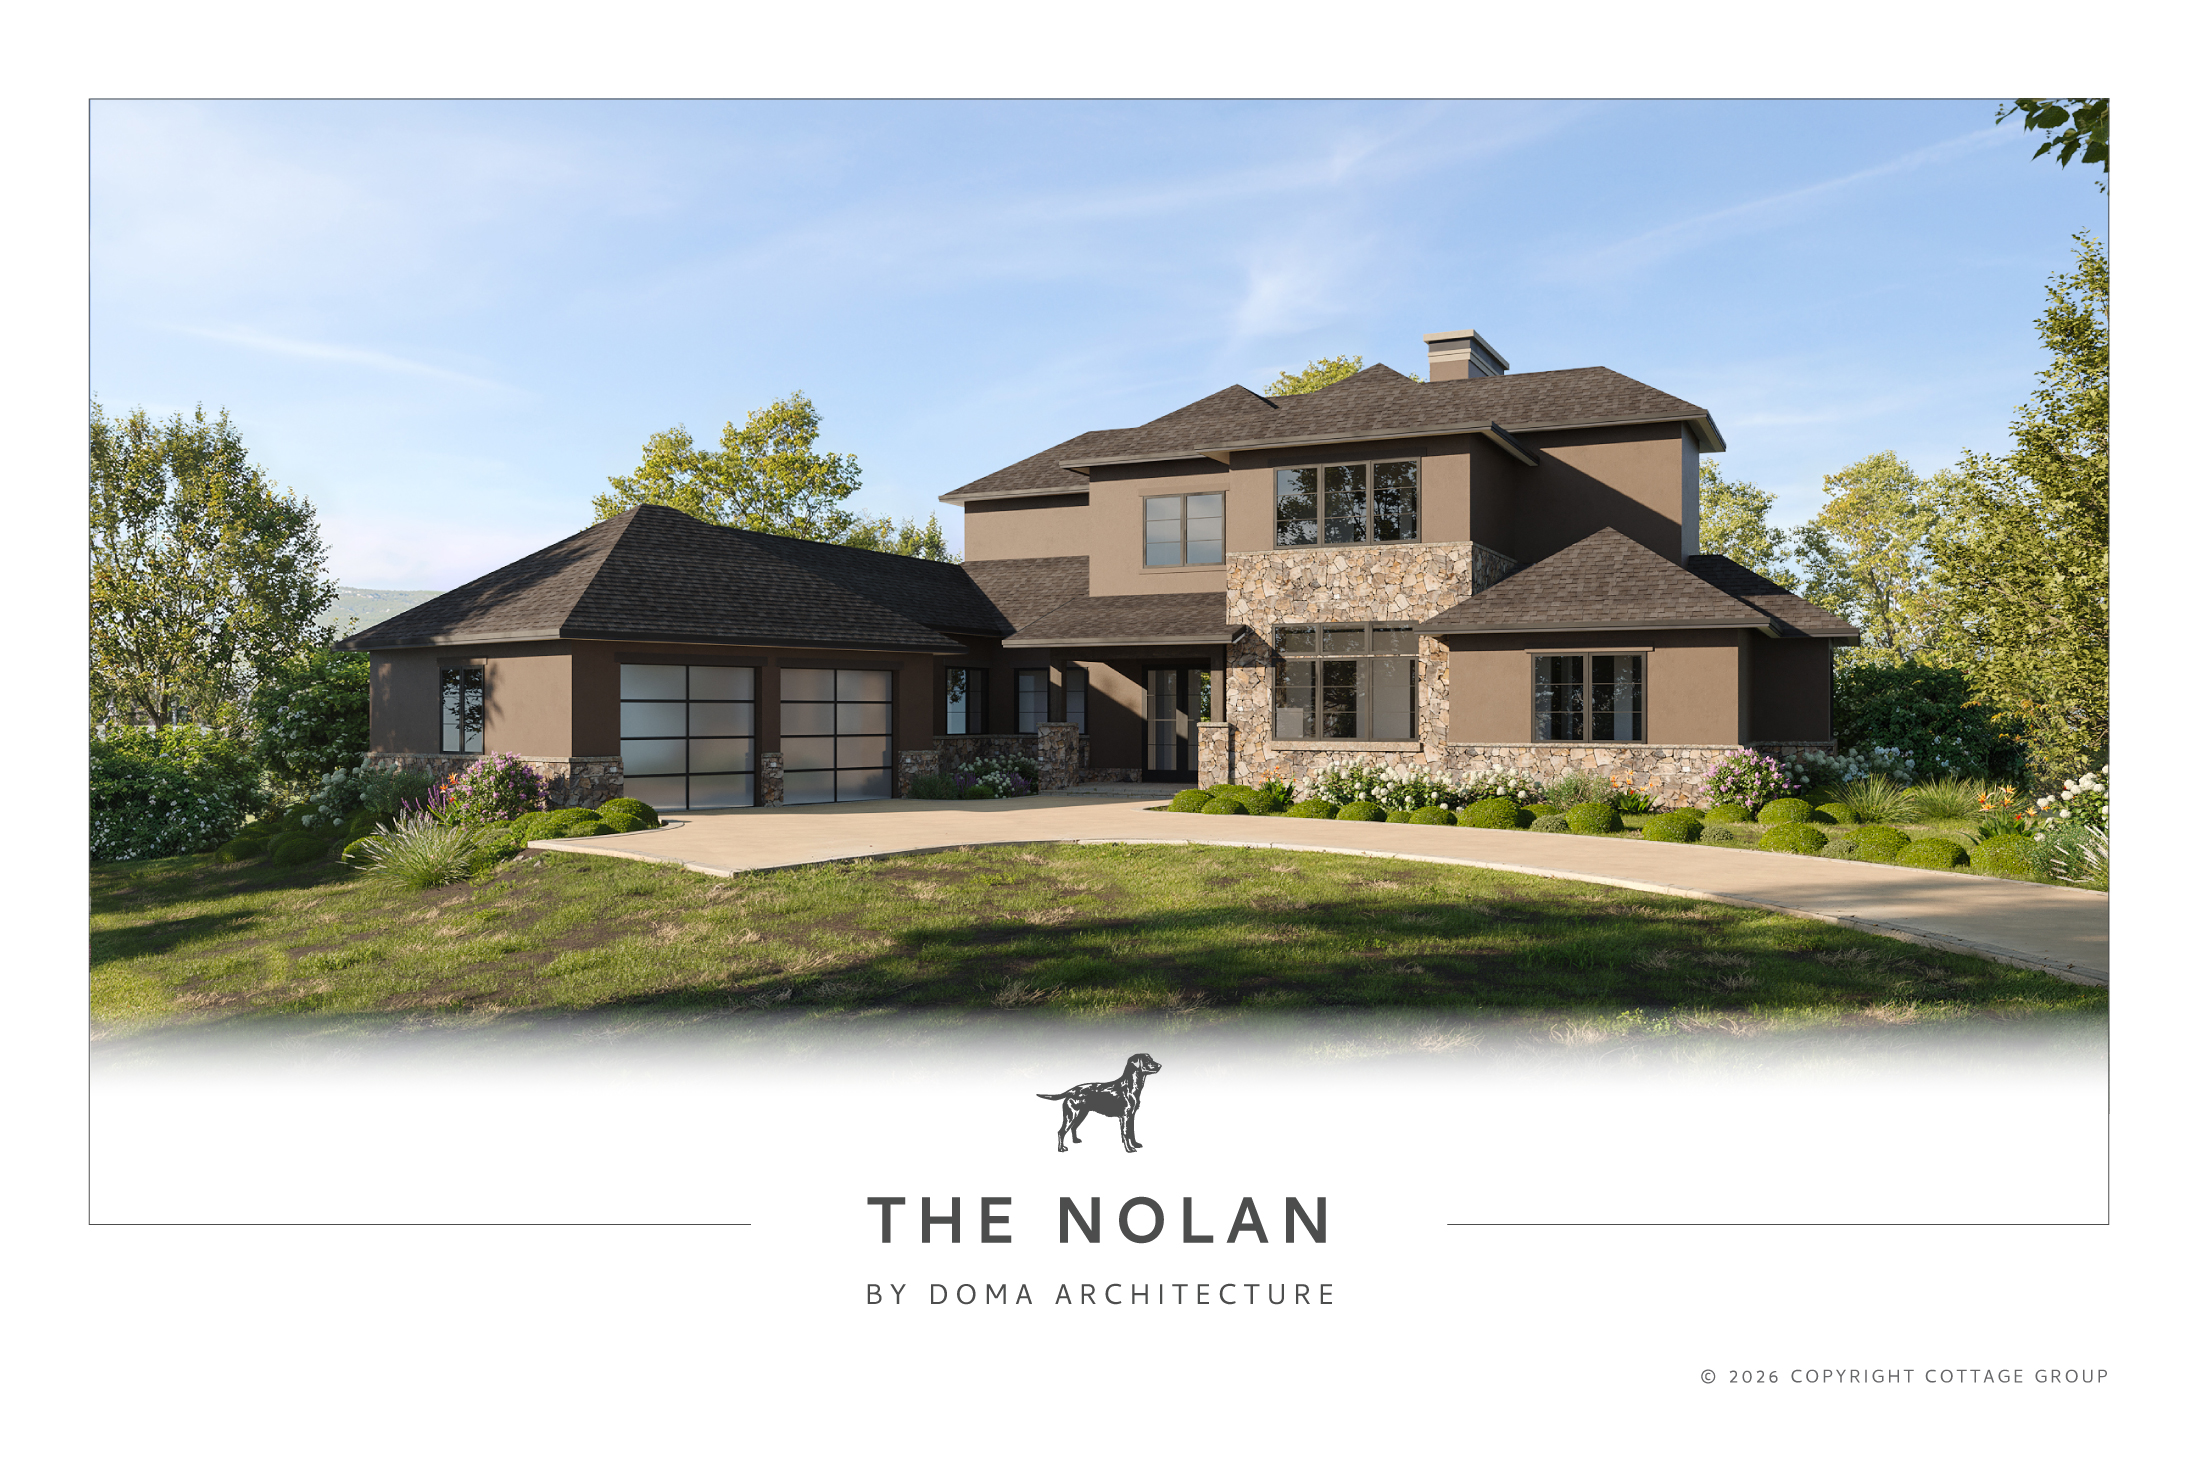
The Nolan
3,757 Sq Ft | Mountain & Lake
A two level, 5 bedroom, 4 full bathroom + 1 half bathroom home with upstairs lounge, 2 car garage & more.

3,757 Sq Ft | Mountain & Lake
A two level, 5 bedroom, 4 full bathroom + 1 half bathroom home with upstairs lounge, 2 car garage & more.
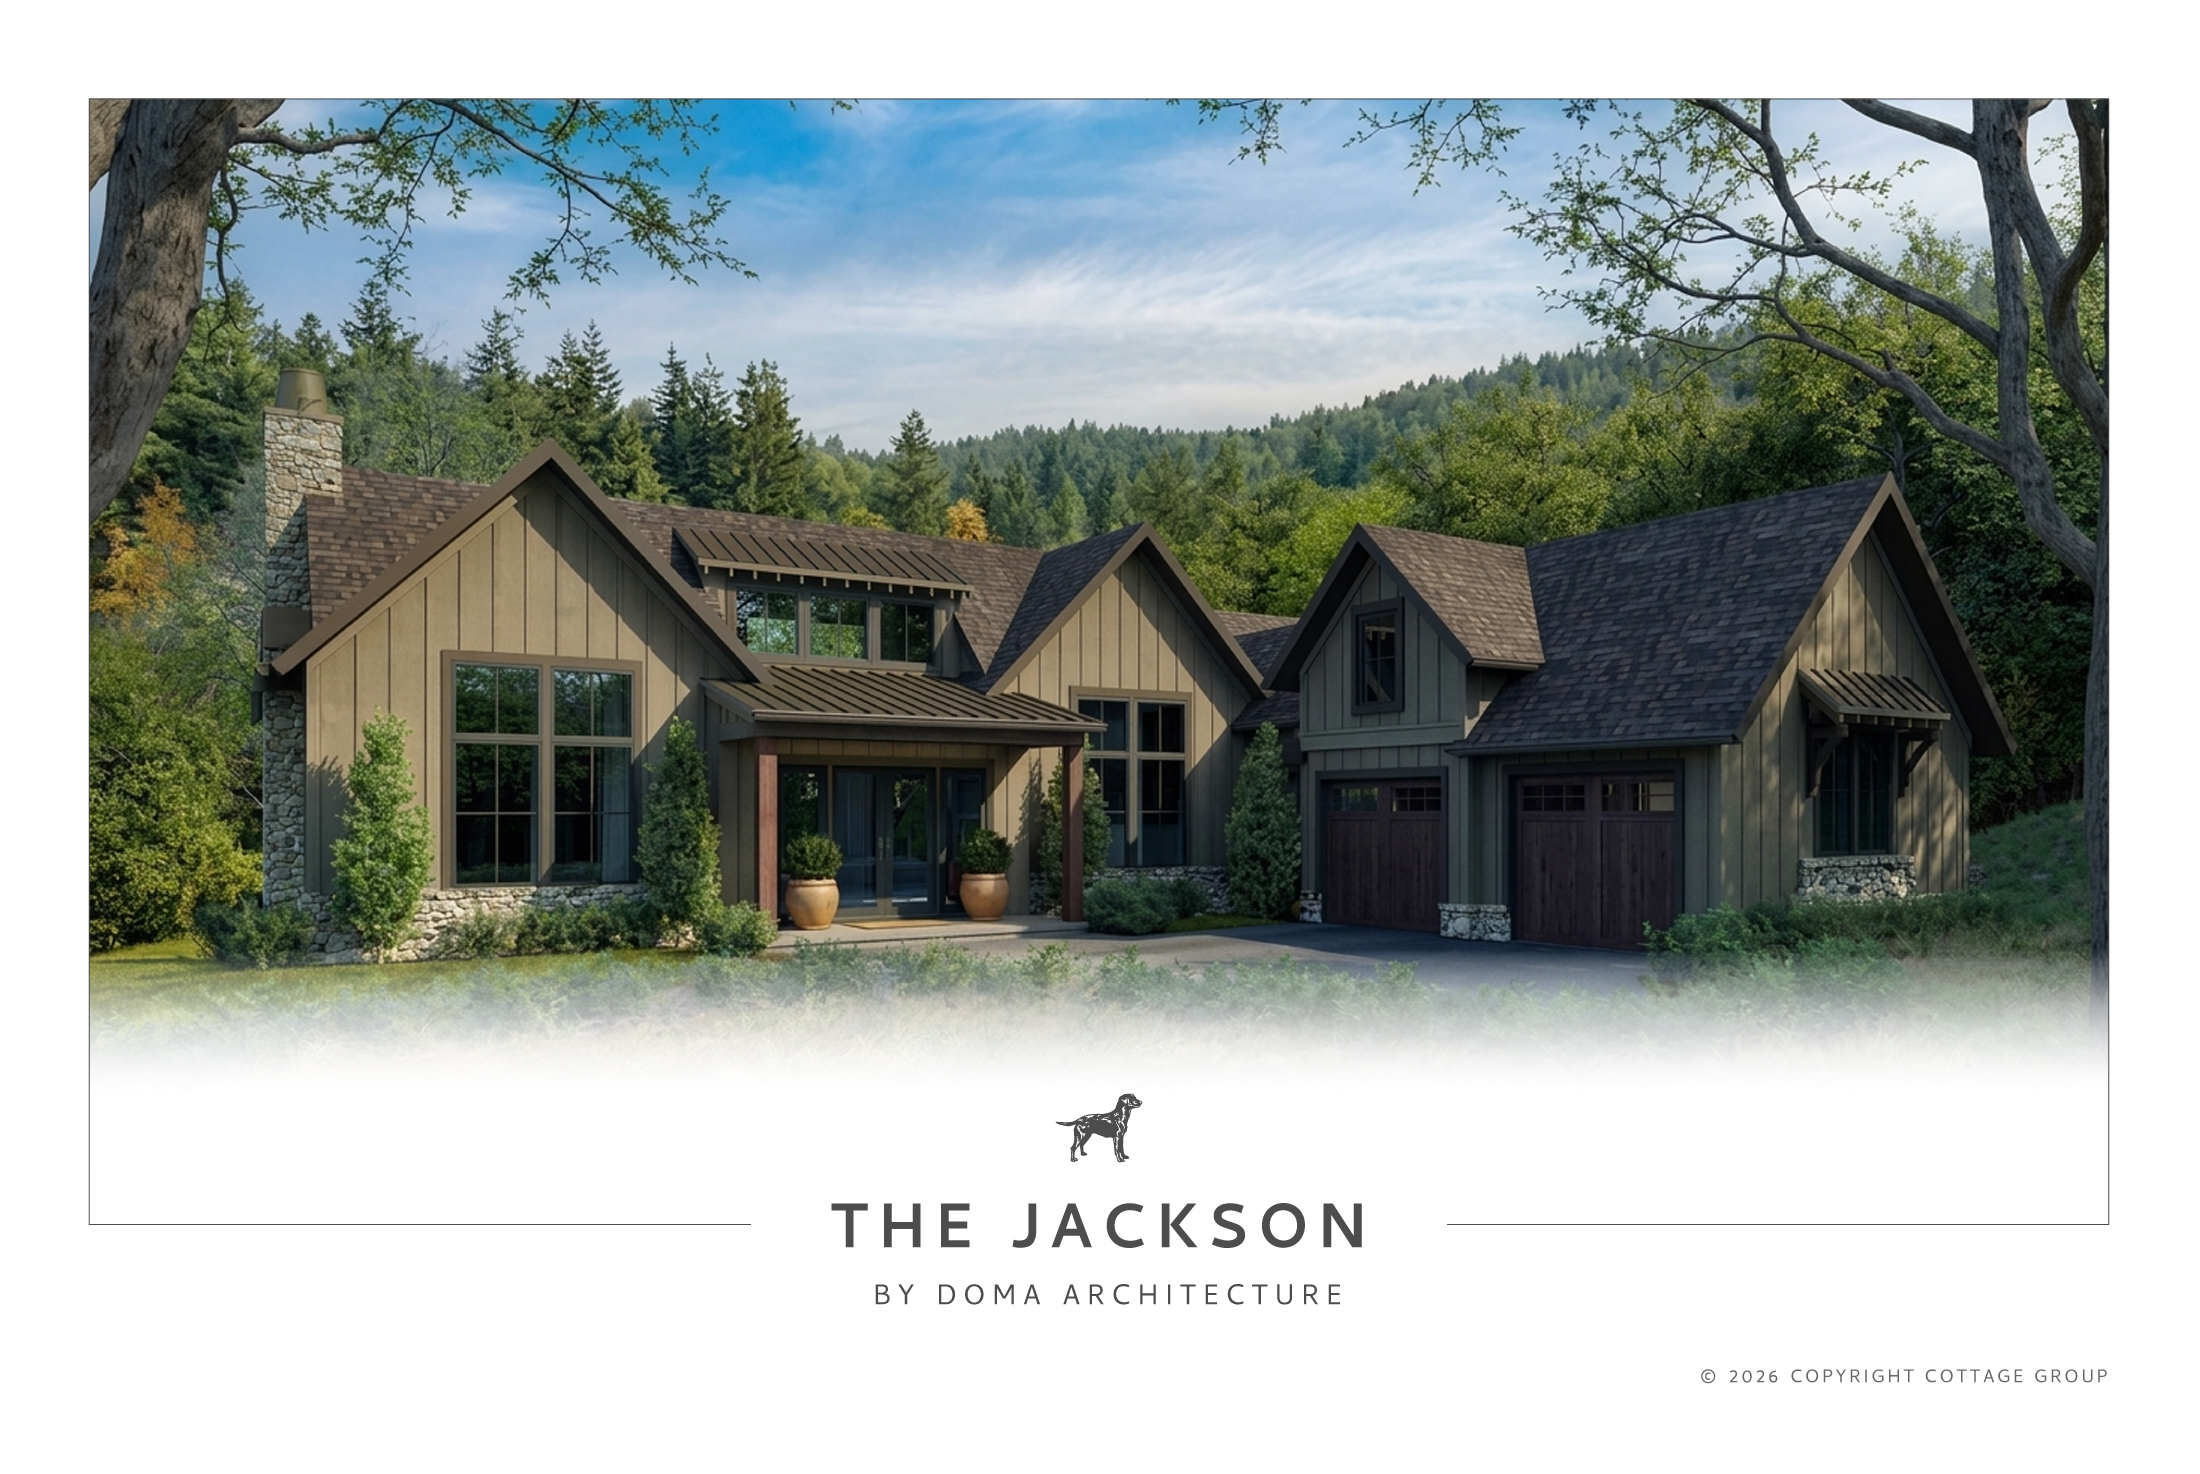
3,581 Sq Ft | Mountain & Lake
A two level, 4 bedroom, 4 full bathroom + 1 half bathroom home with screened porch, lower level patio & lounge, 2 car garage & more.
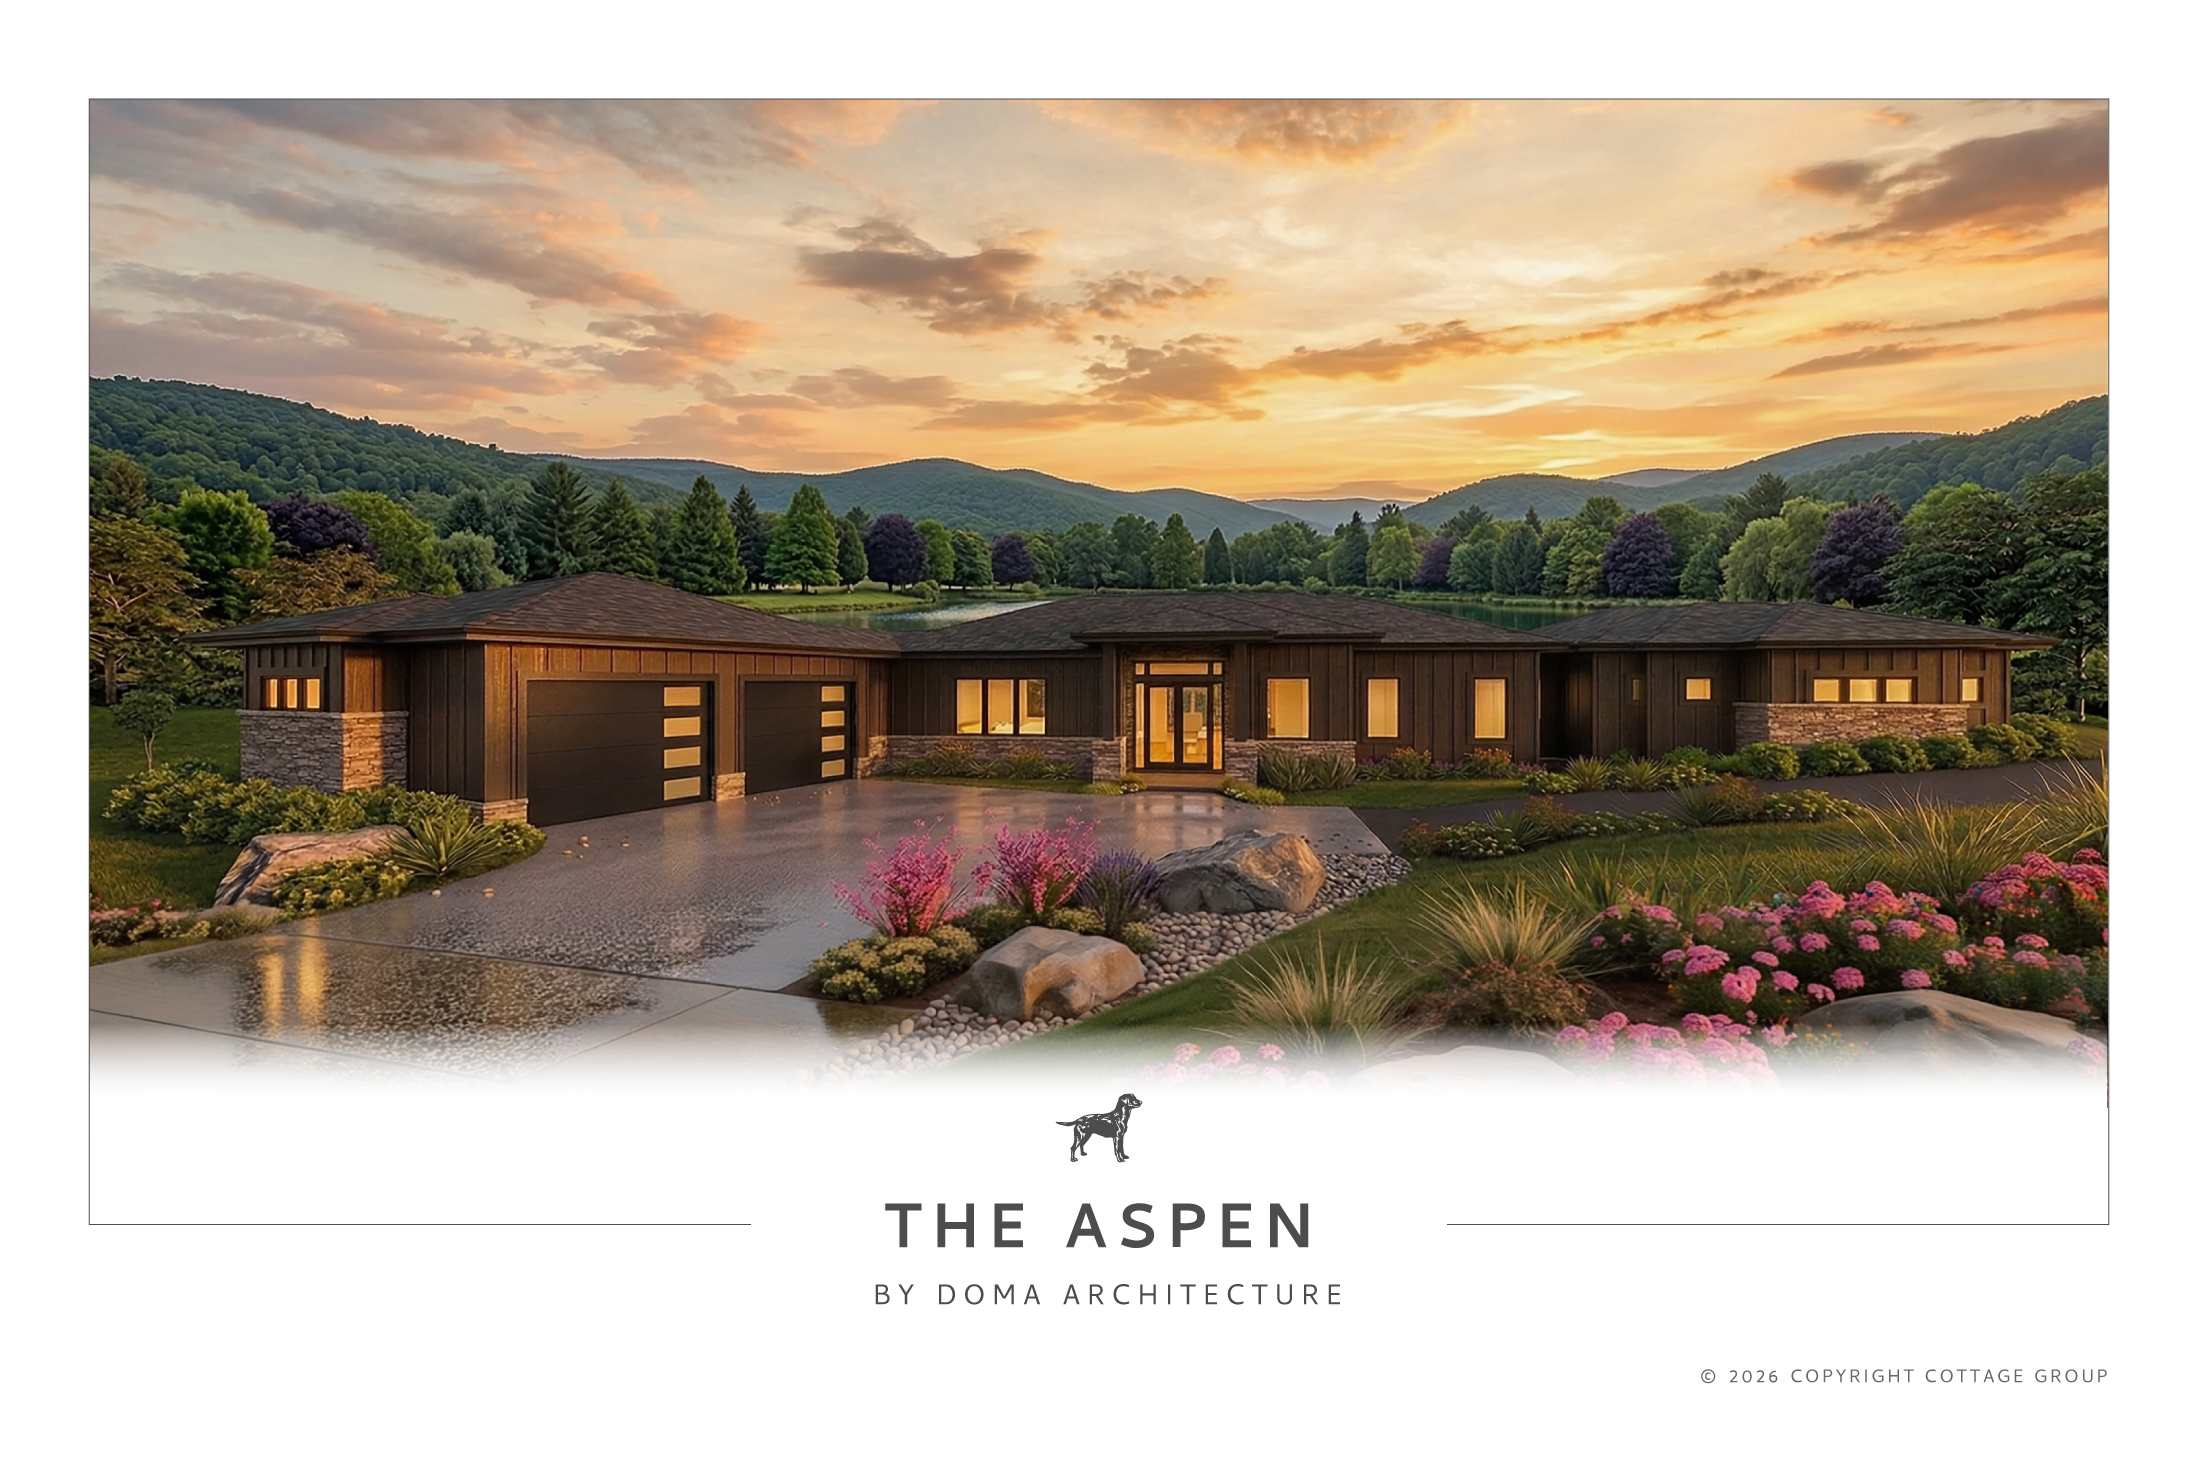
2,891 Sq Ft | Mountain & Lake
A two level, 3 bedroom, 3 full bathroom + 1 half bathroom home with screened porch, 2 car garage & more.
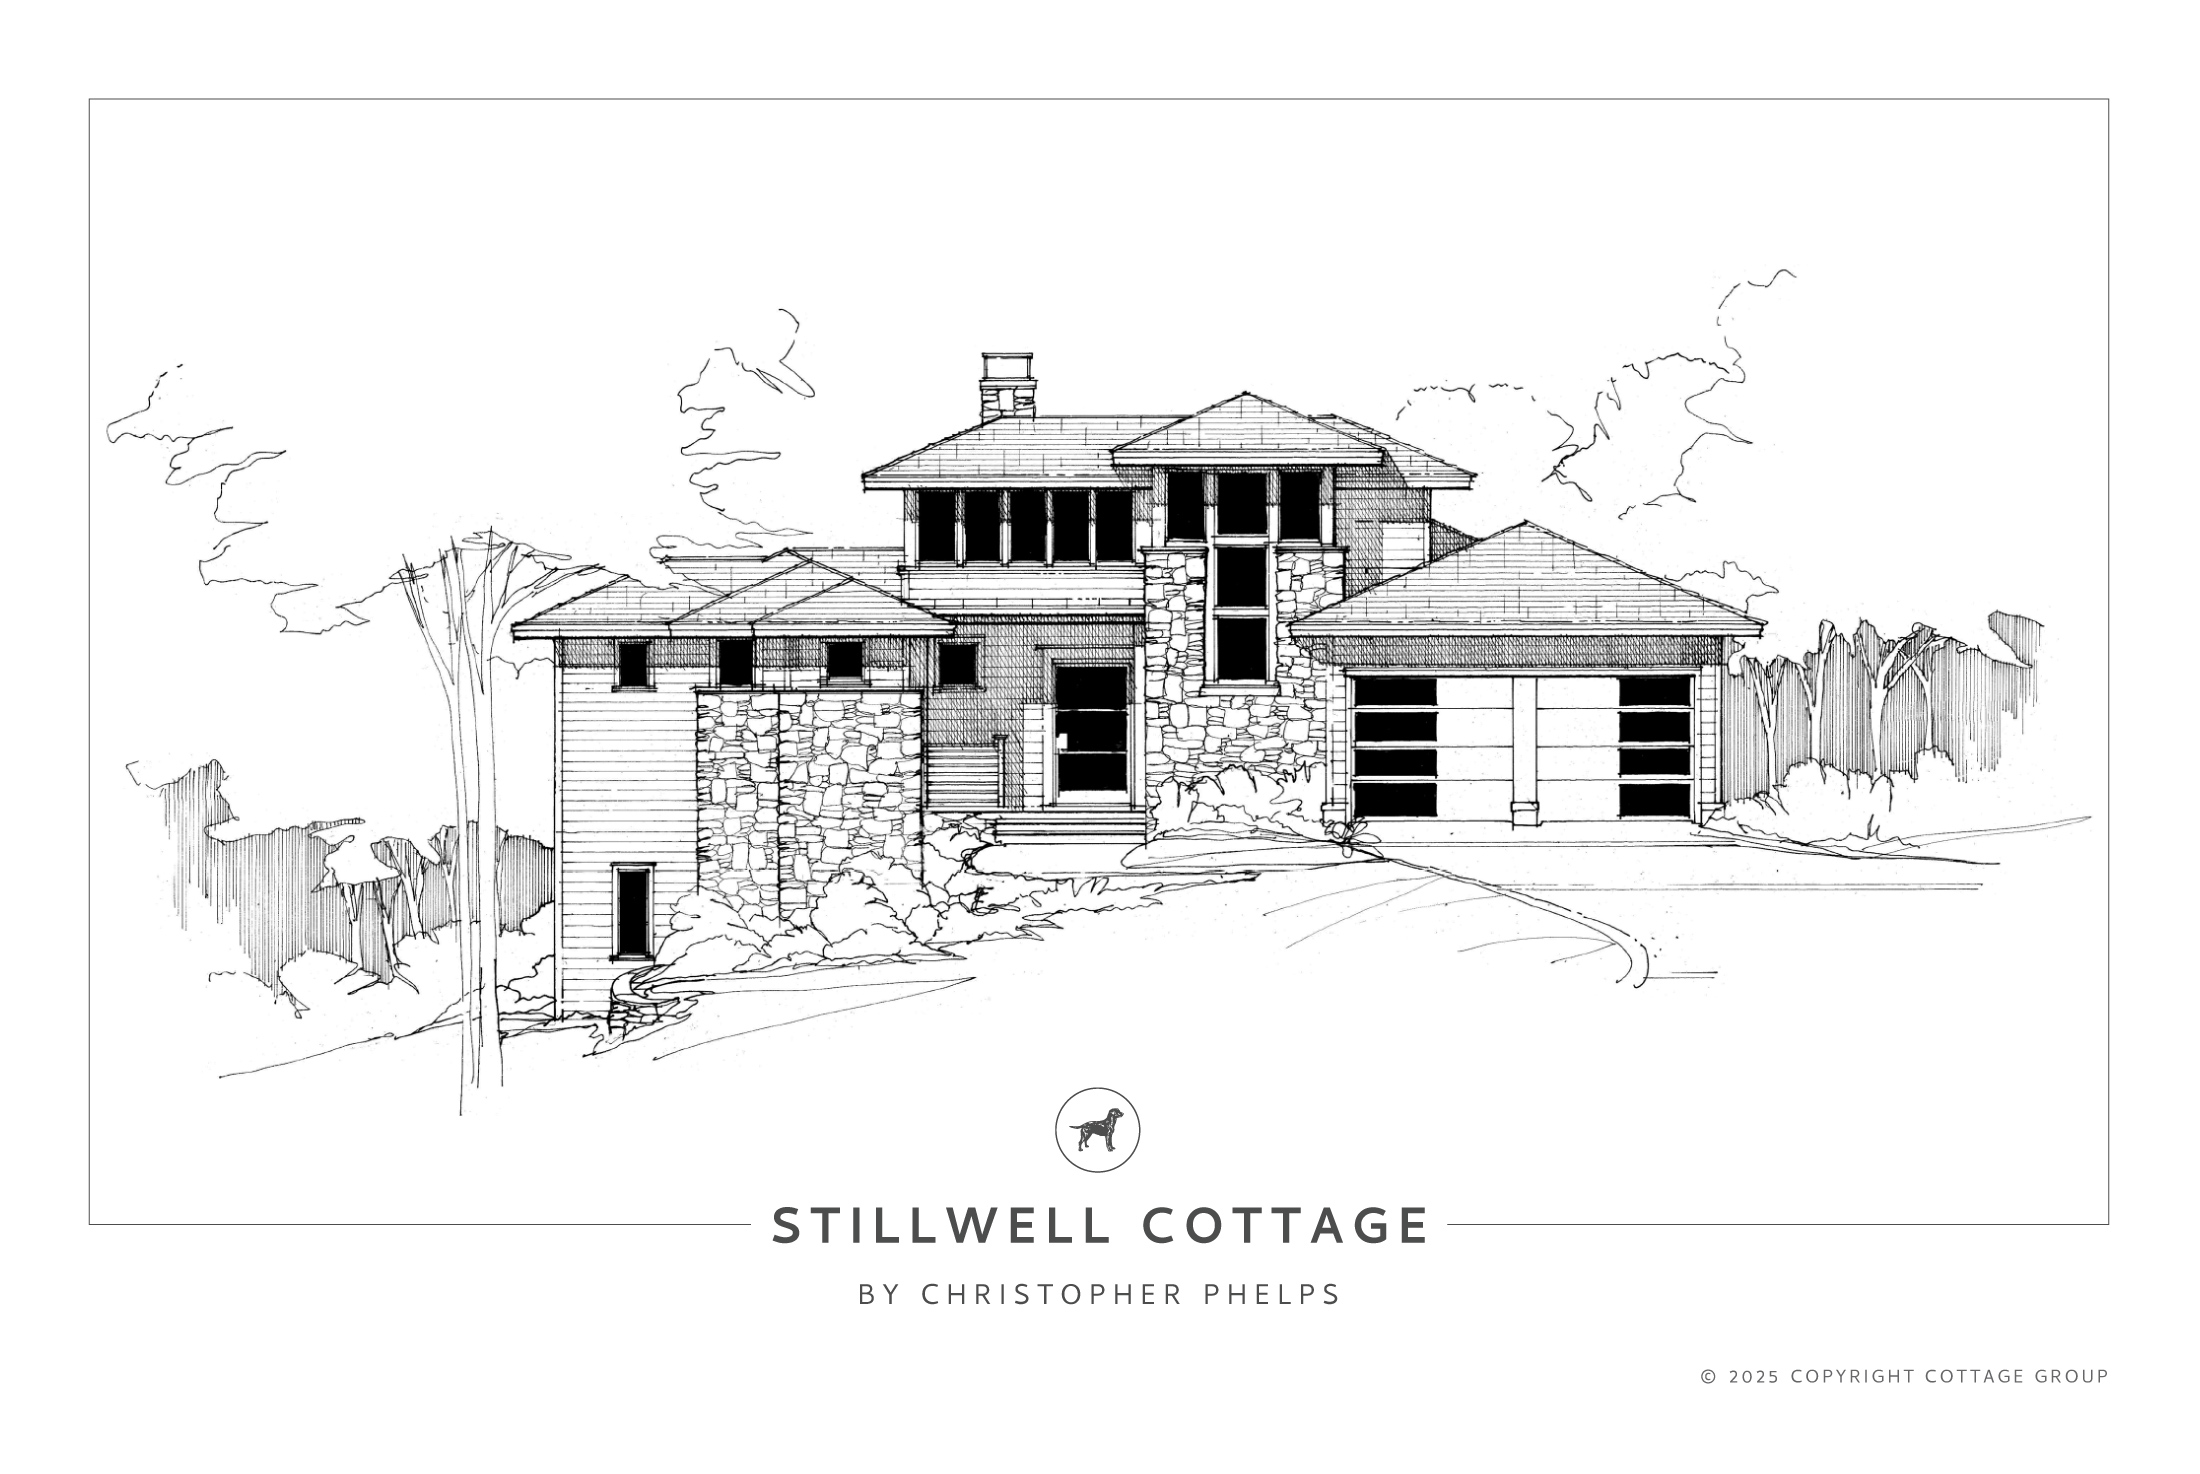
3,481 Sq Ft | Mountain & Lake
A three level, 3 bedroom + upstairs study home complete with dining room, ample square footage, game/media room, large lower and upper level pavilions, and more.
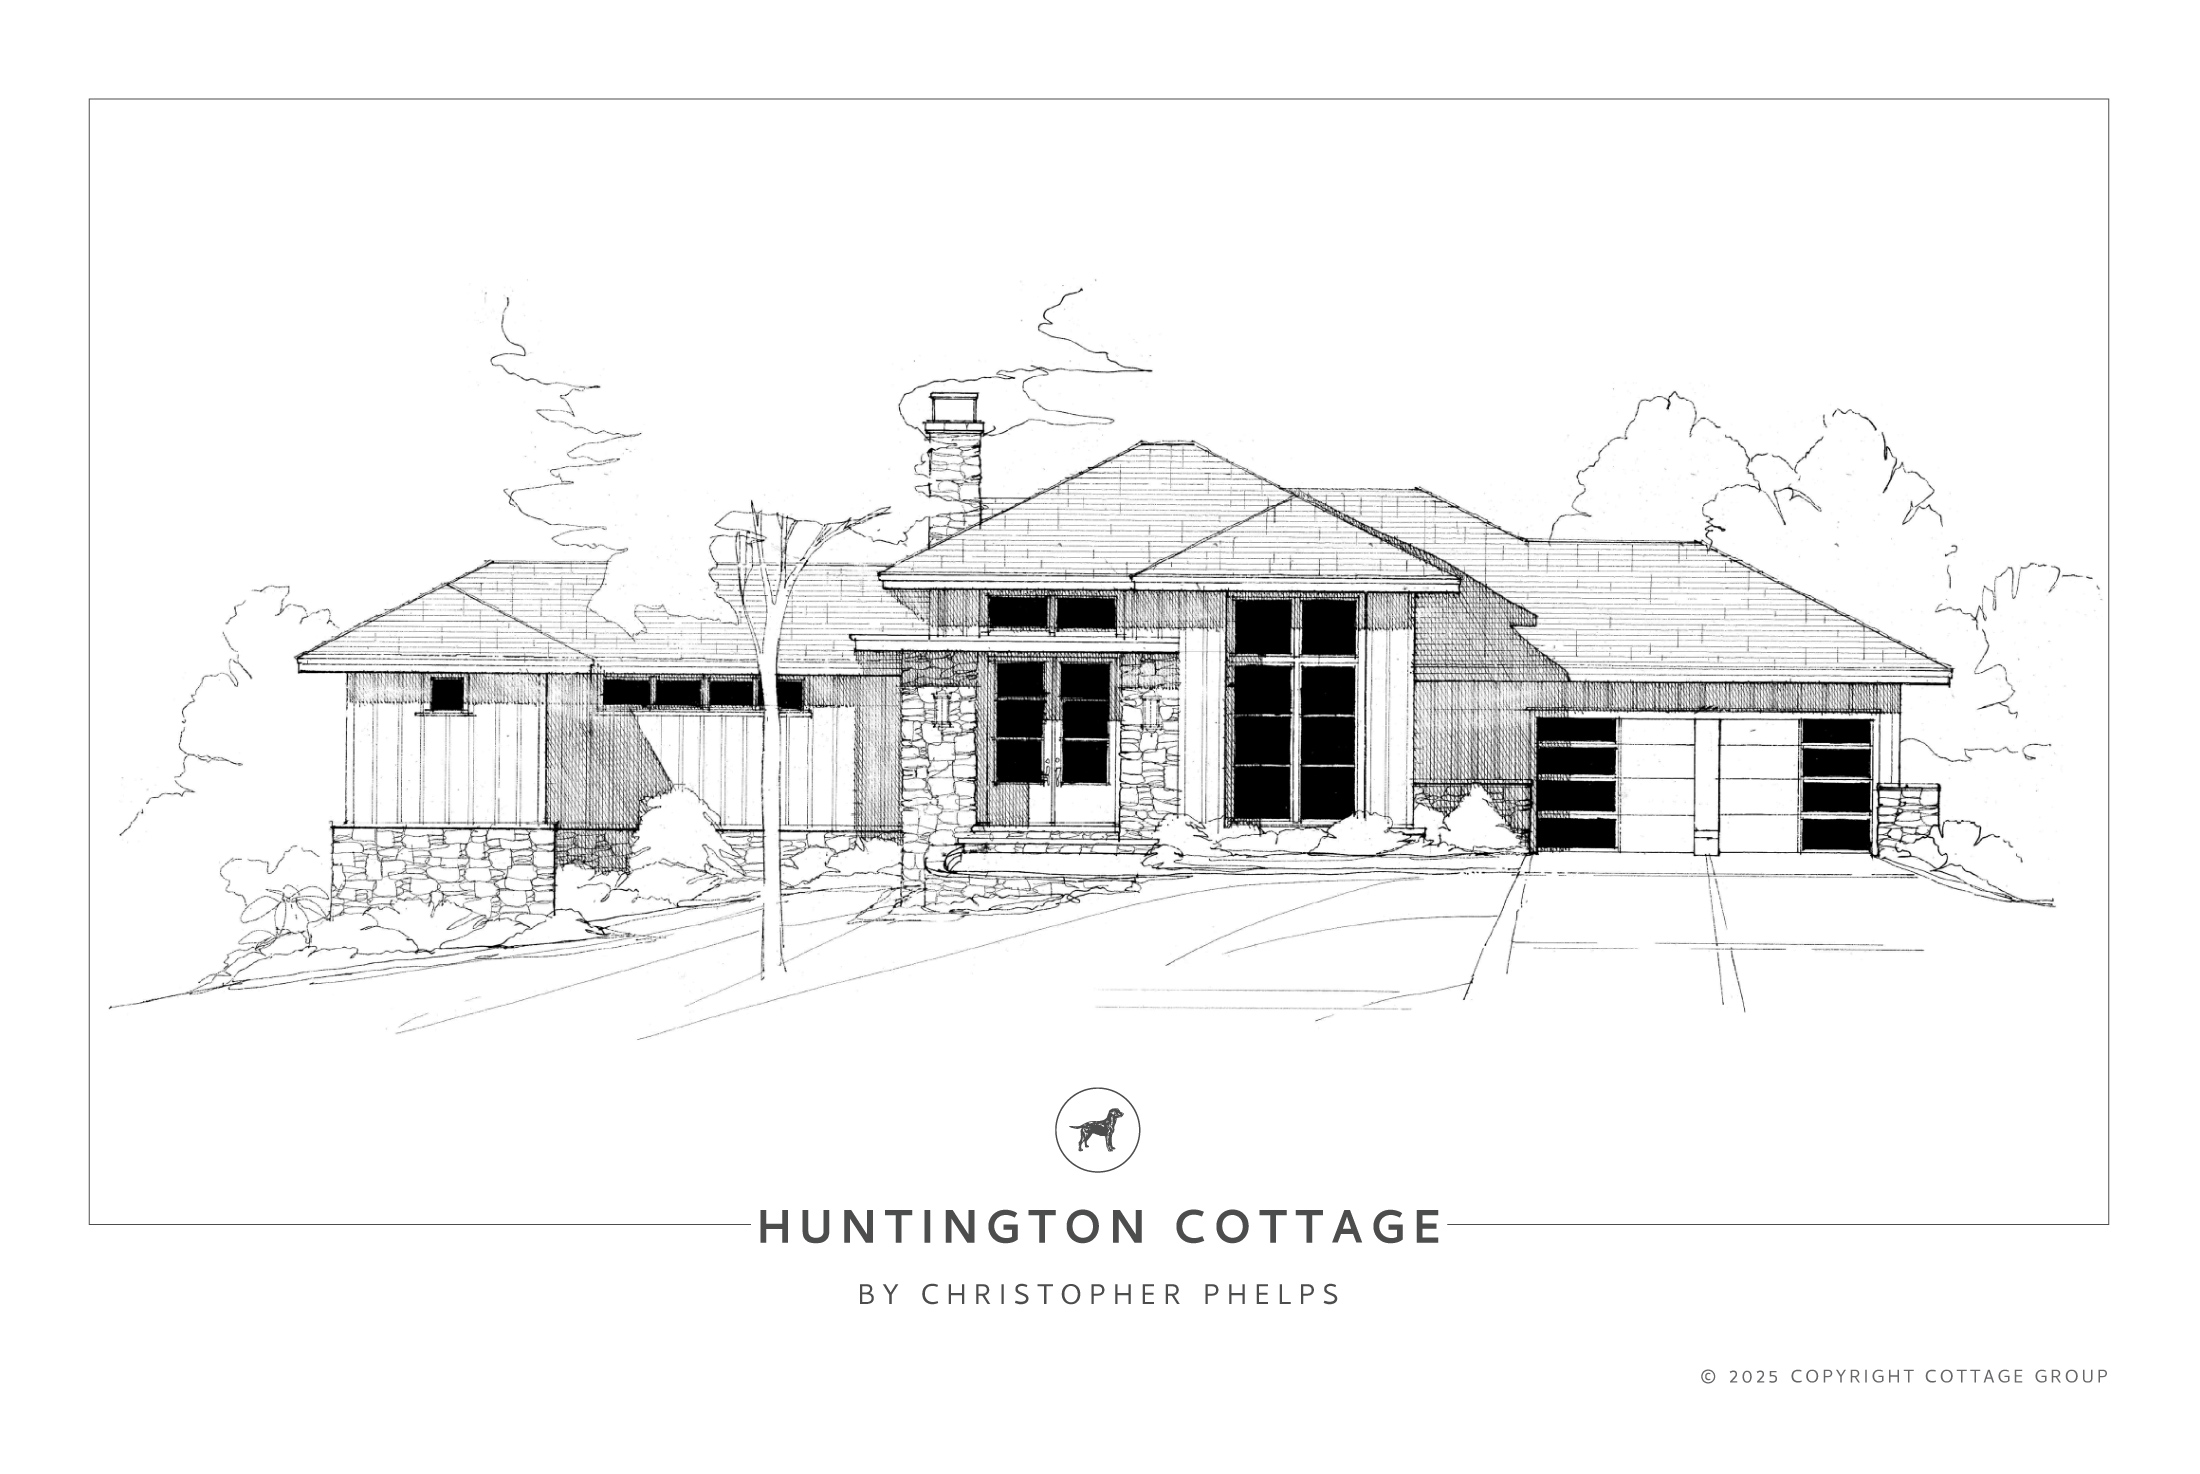
3,412 Sq Ft | Mountain & Lake
A two level, 3 bedroom + study home complete with large owner’s bath with dual closets, dining room, ample square footage, game/media room, and more.
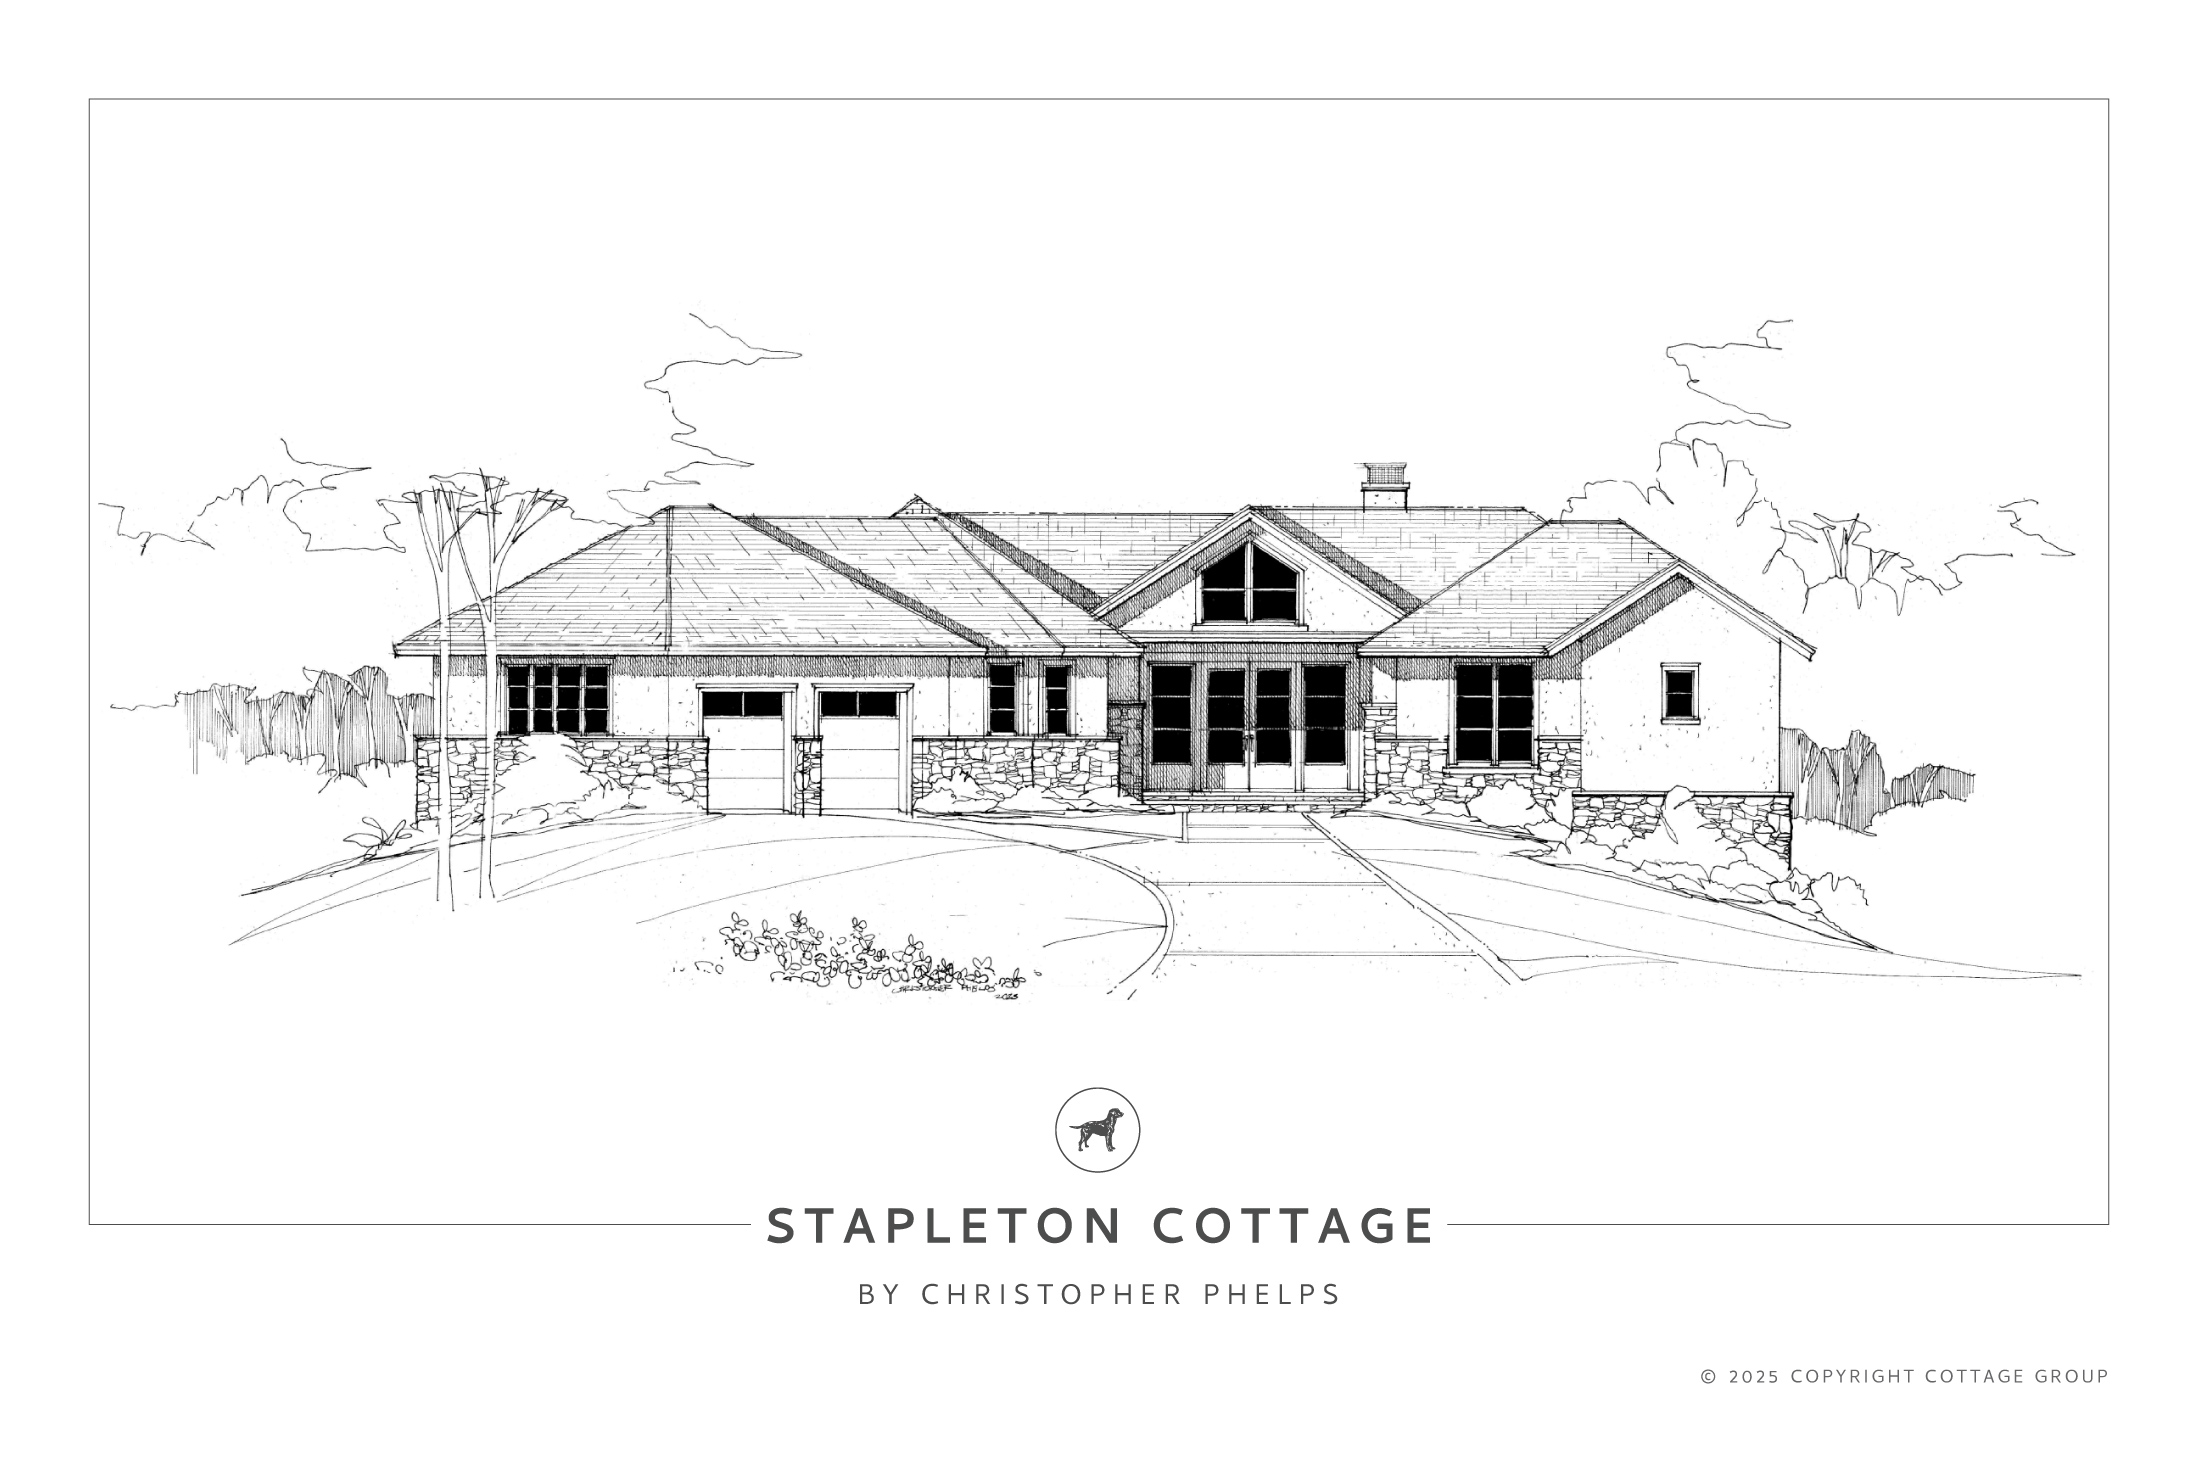
3,194 Sq Ft | Mountain & Lake
A two level, 3 bedroom + study home complete with spacious kitchen, dining room, game/media room, lower and upper level pavilions, optional 4th bedroom and more.
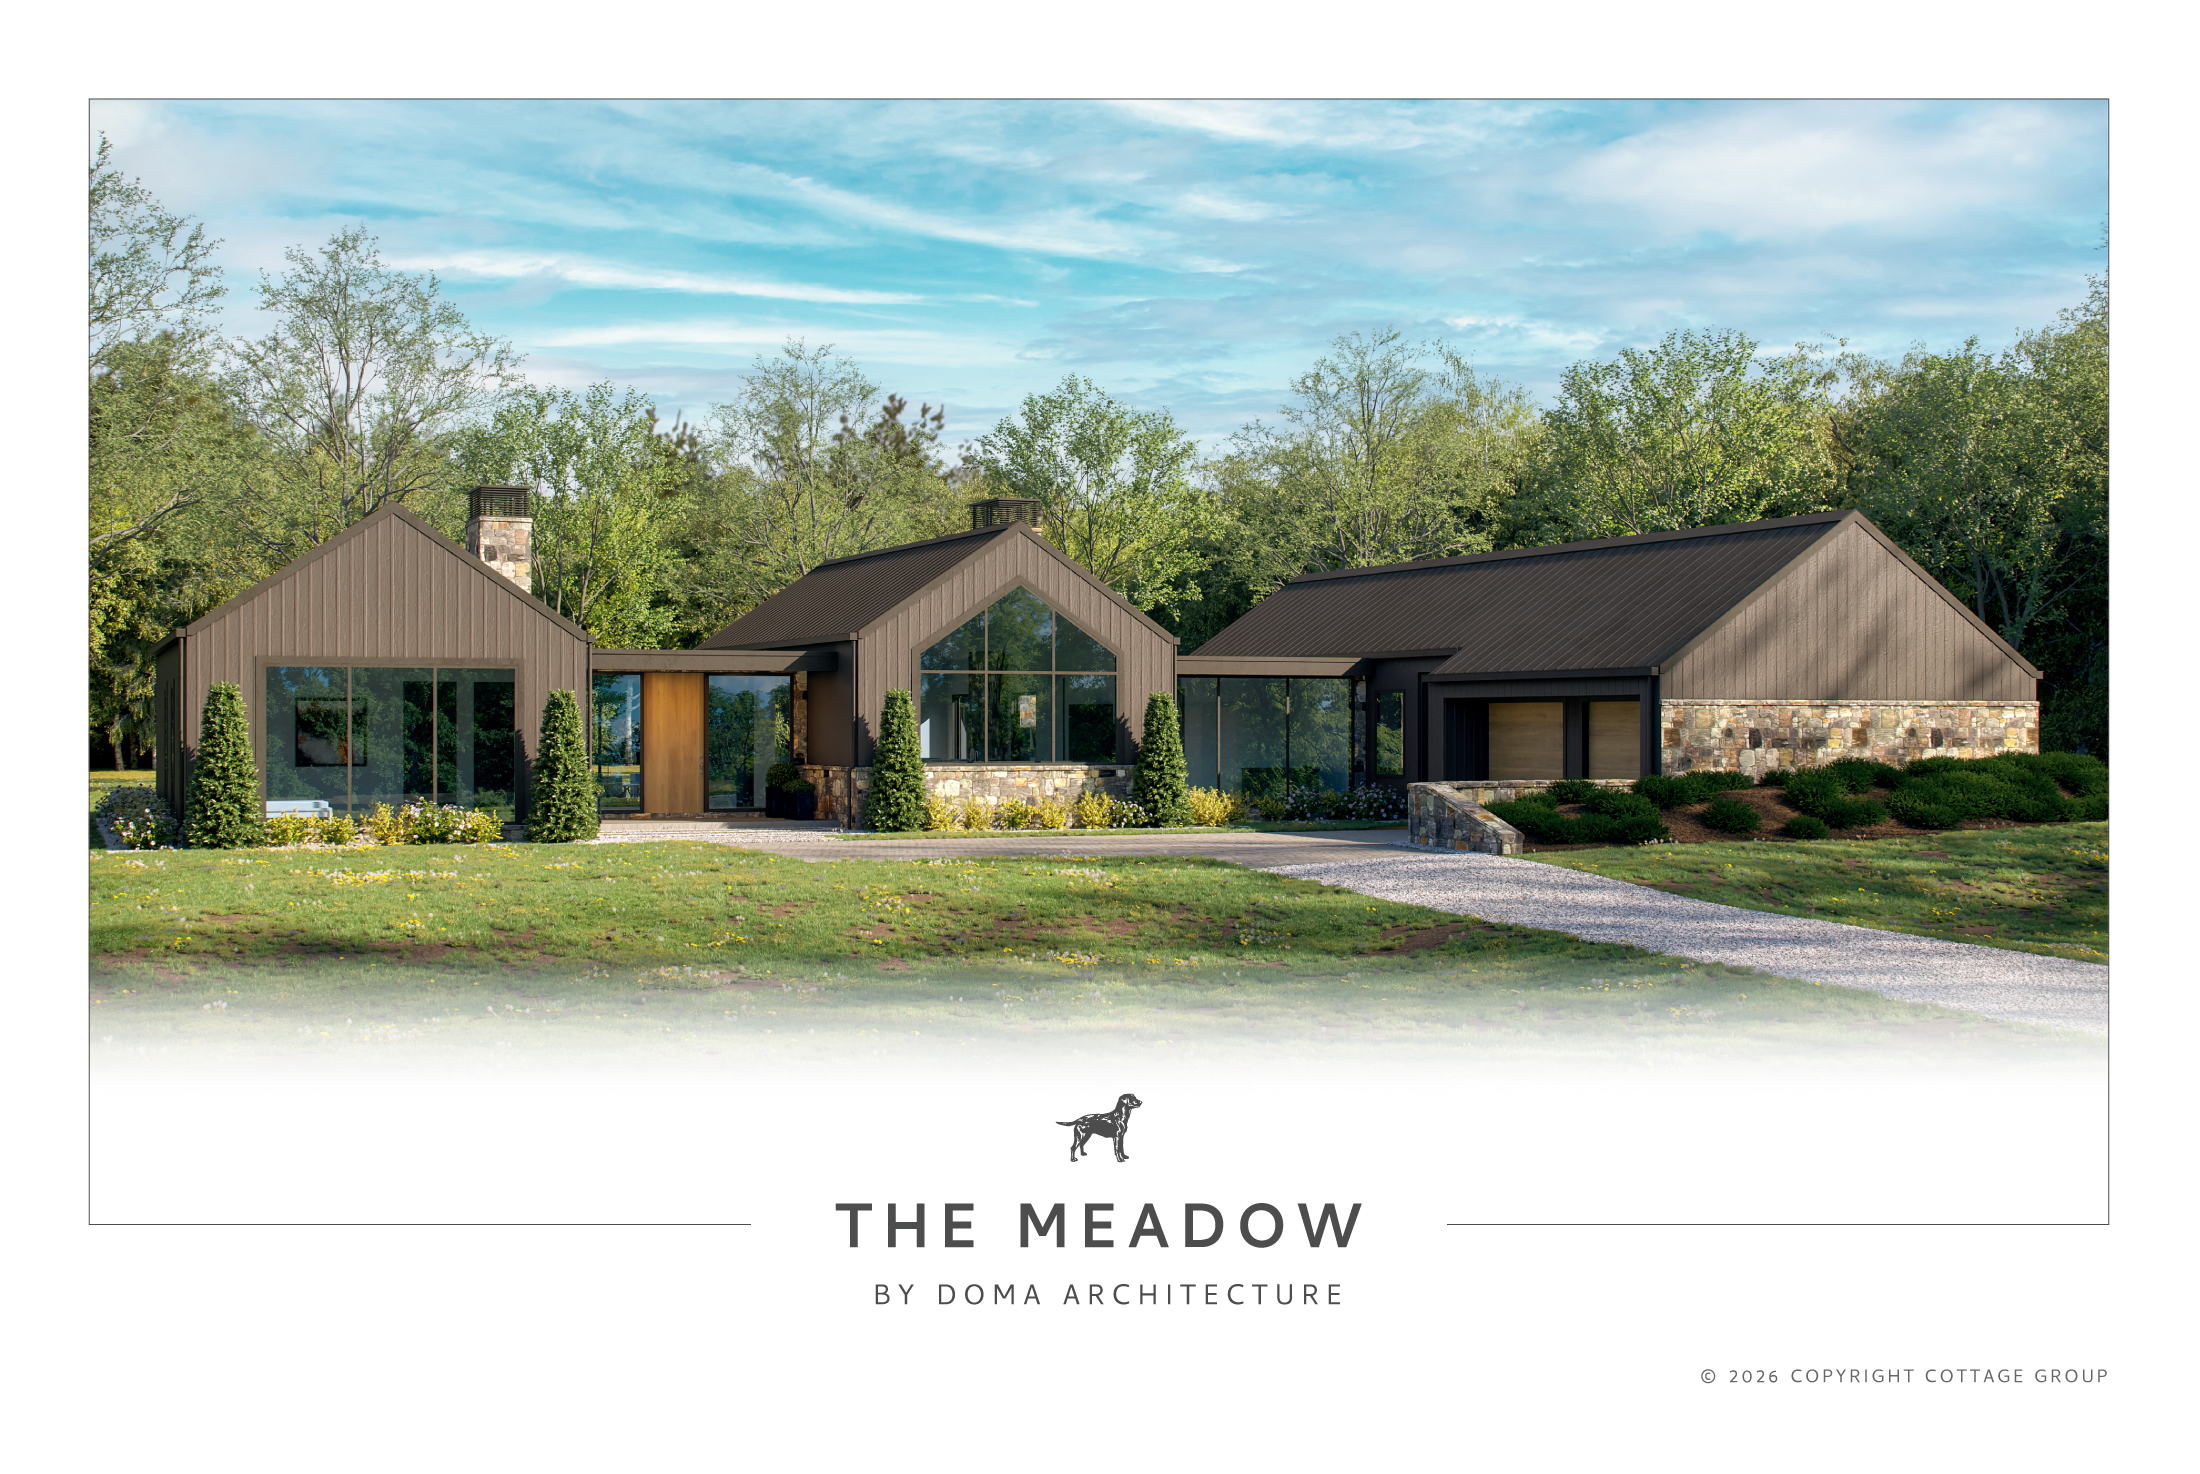
3,197 Sq Ft | Mountain & Lake
A single level, 3 bedroom, 3 full bathroom home with office, back deck, front porch, 2 car garage & more.
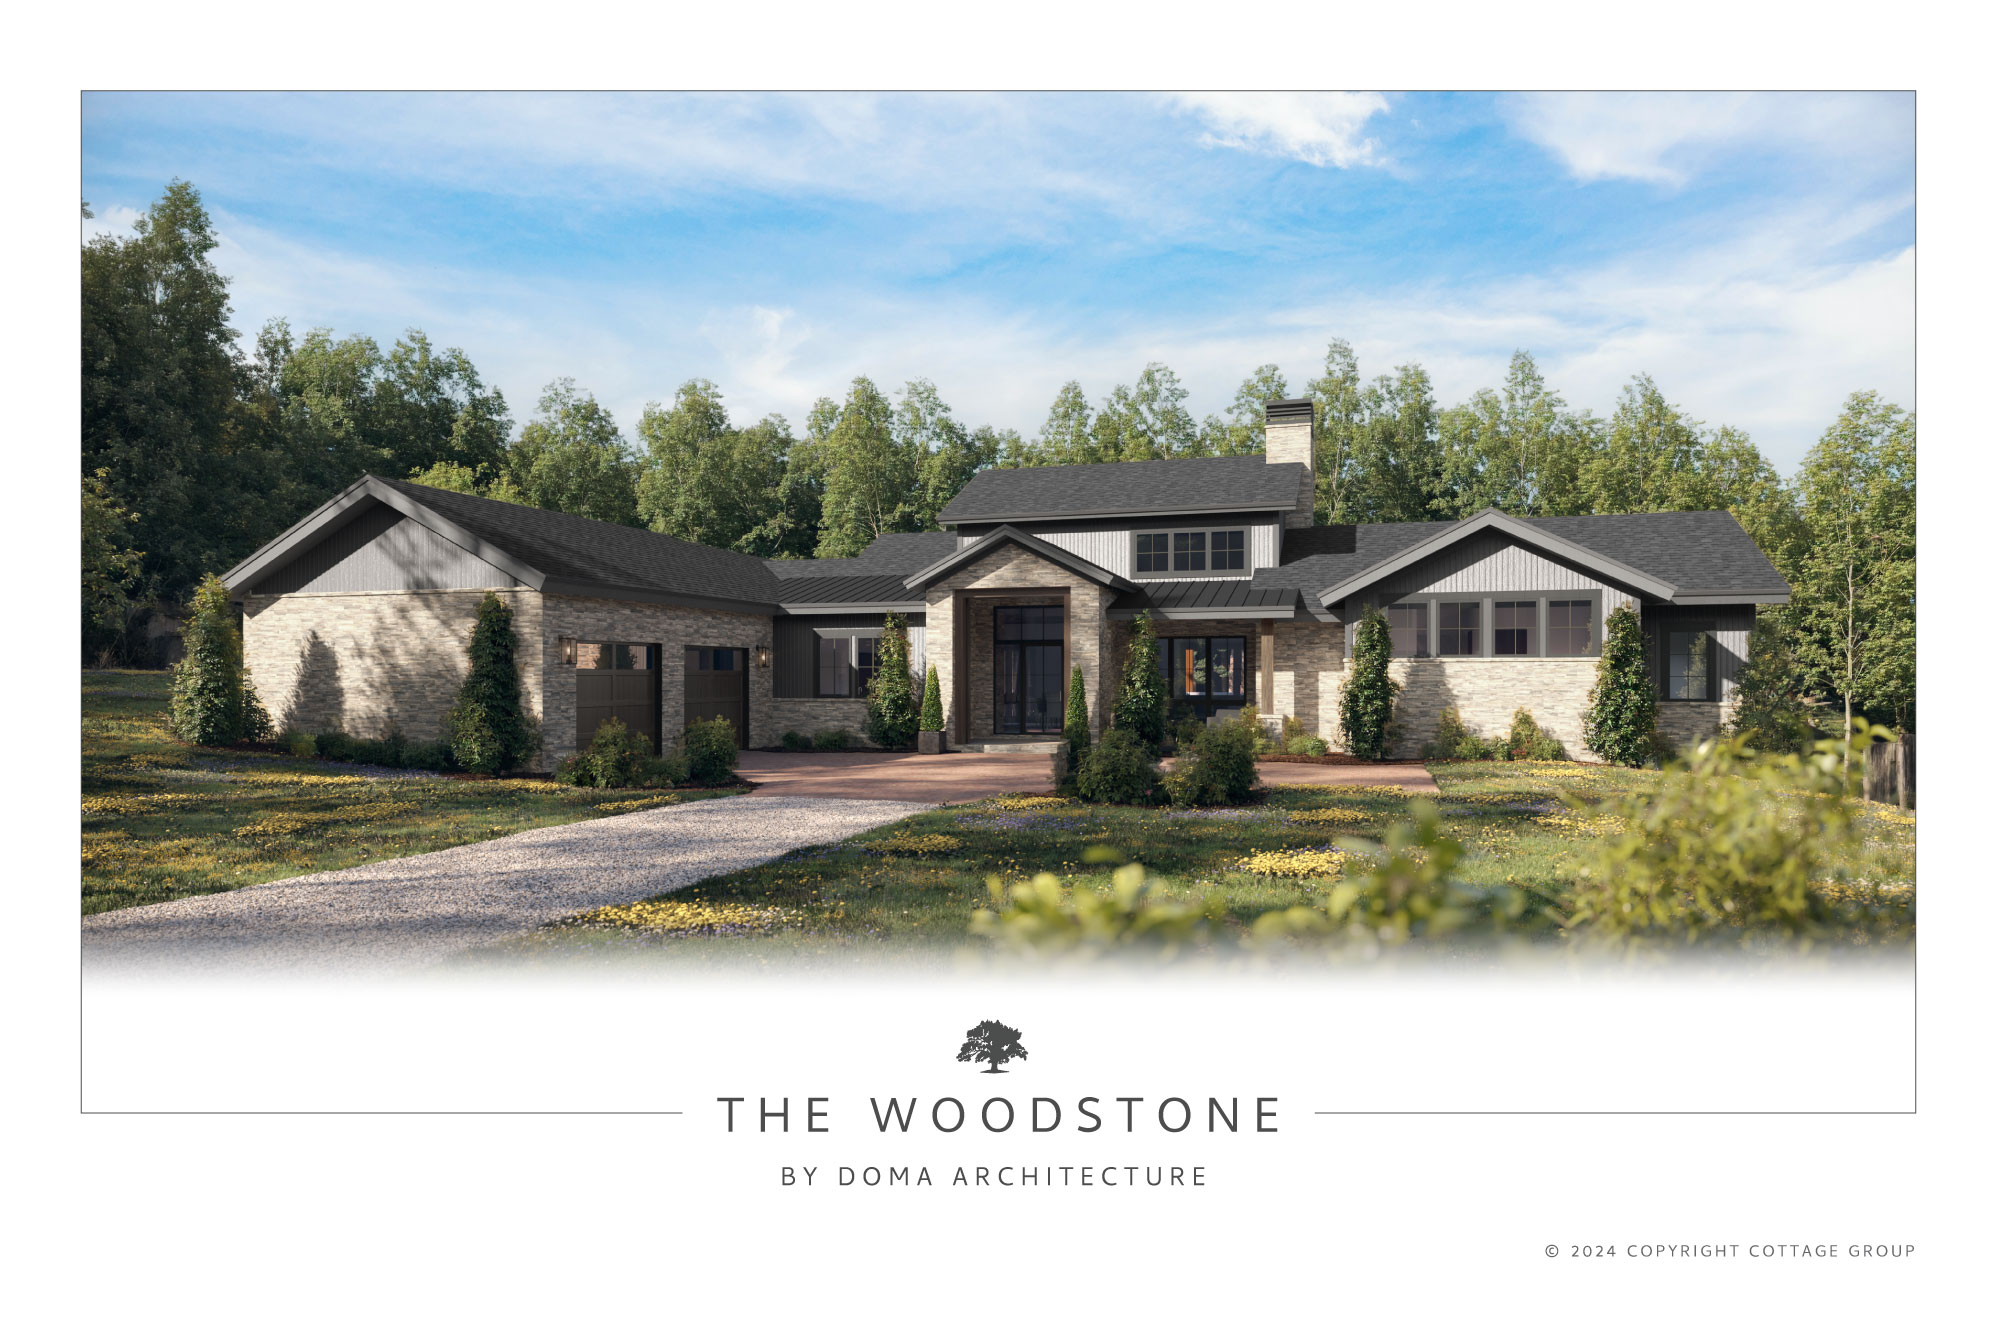
3,446 Sq Ft | Mountain & Lake
A two level, 3 bedroom, 3 full bathroom home with office, large screened porch with grill station, upstairs rec room with wet bar, front porch, 2 car garage & more.
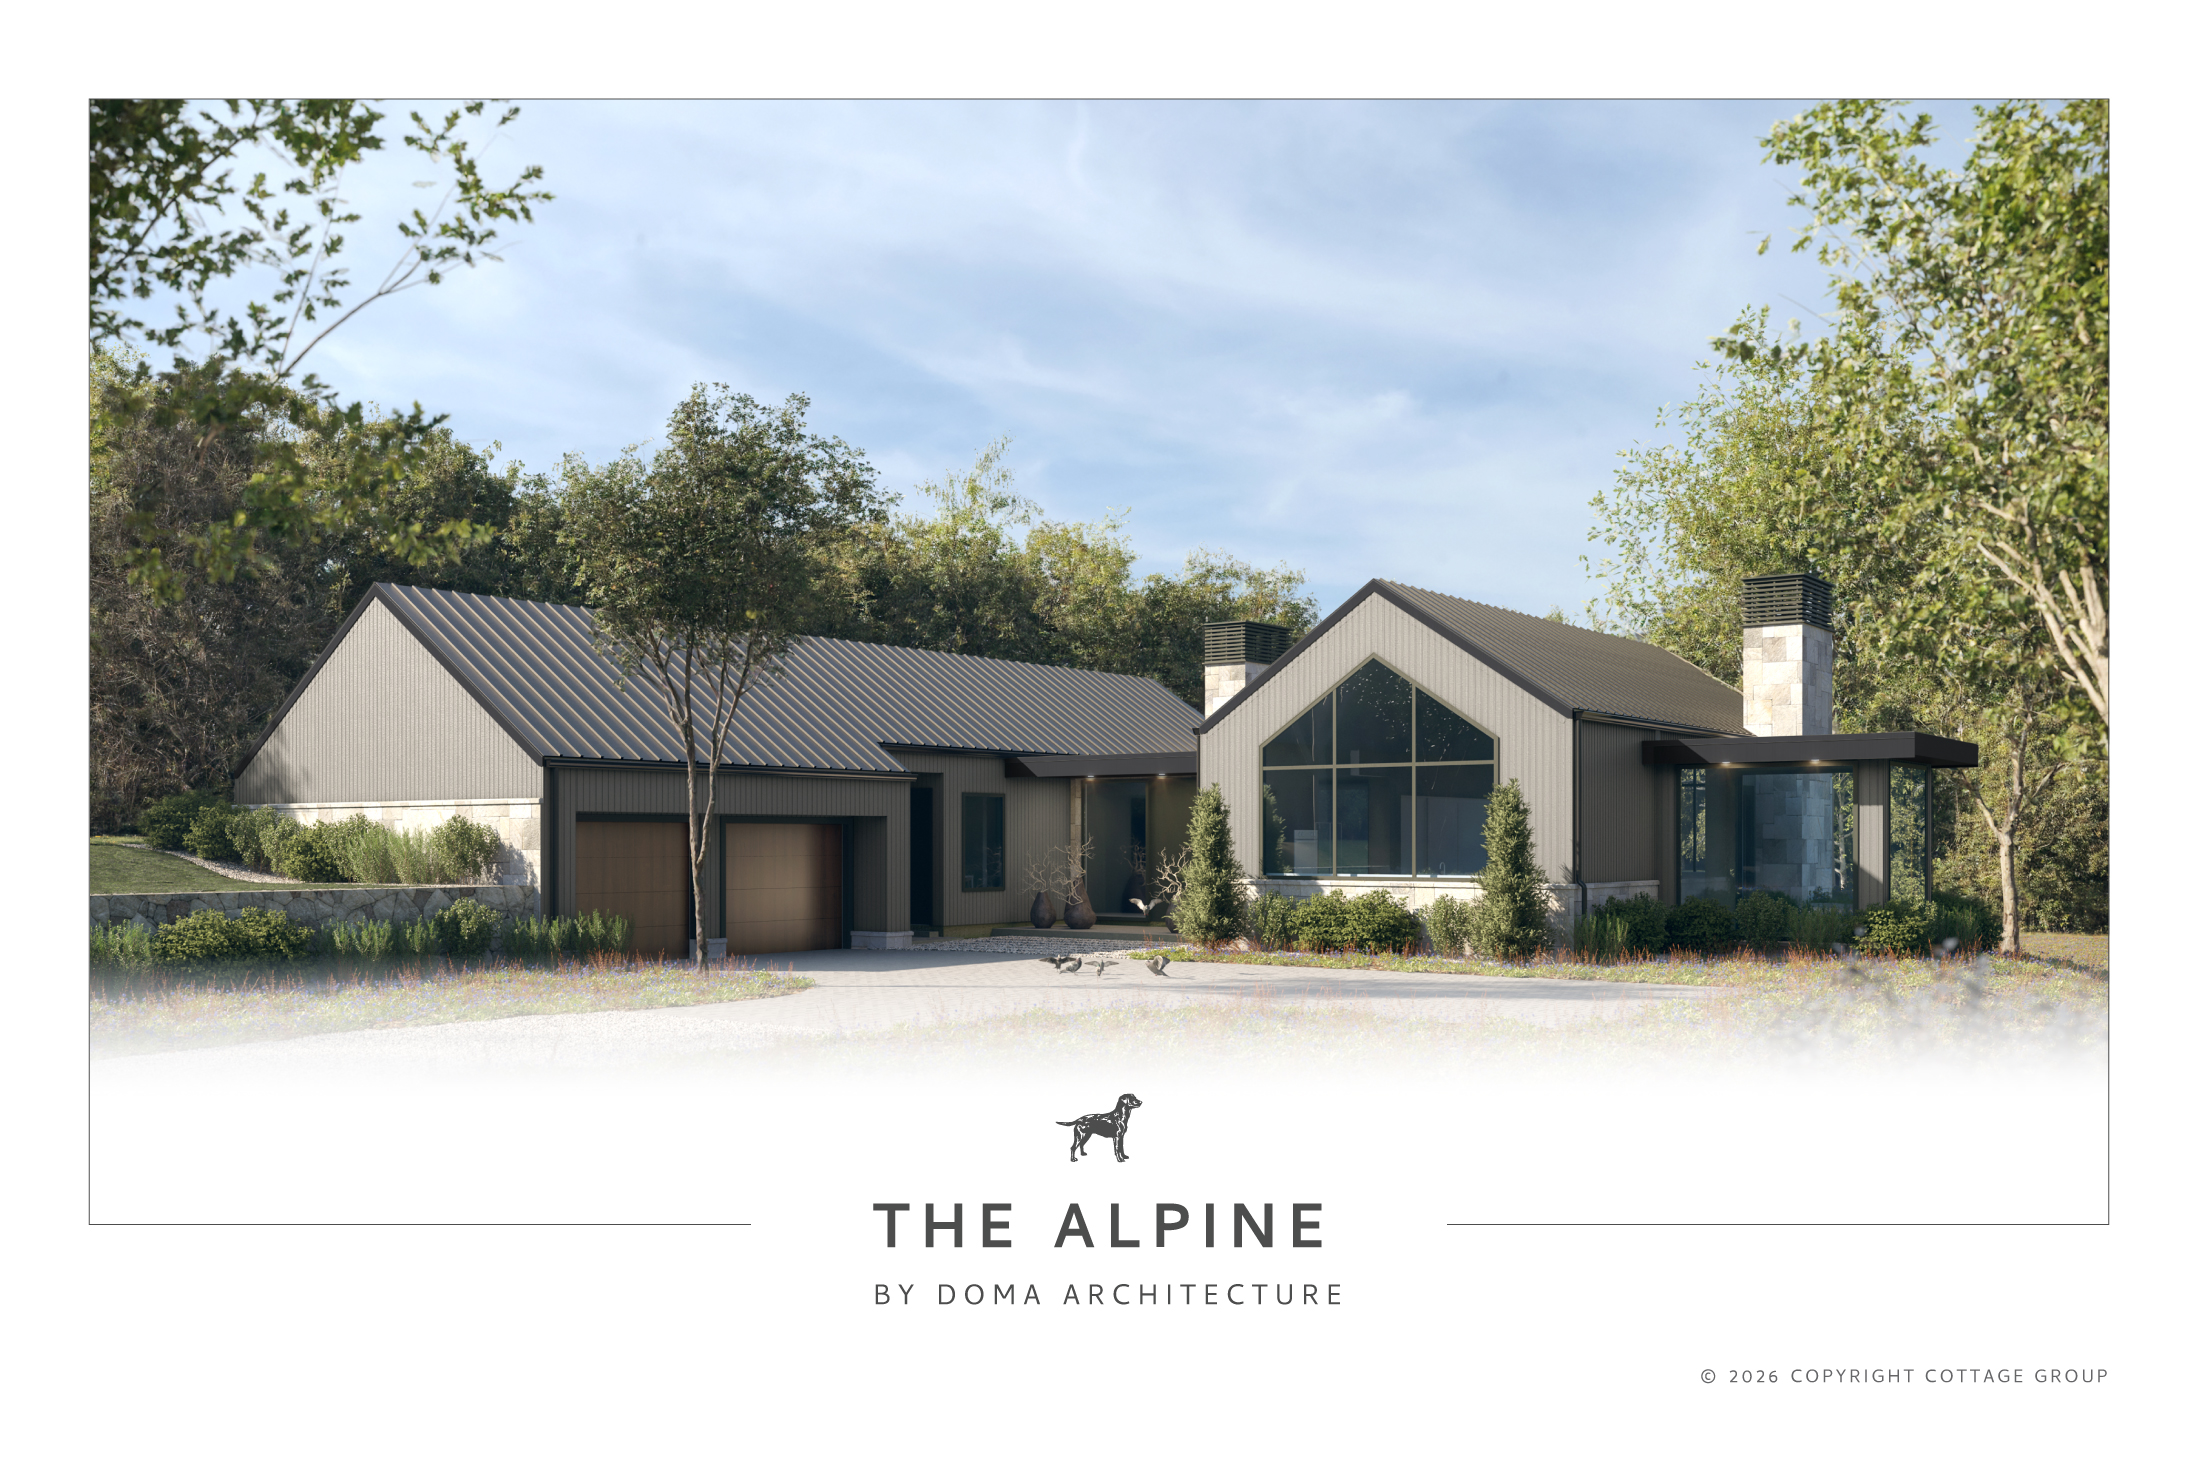
3,496 Sq Ft | Mountain & Lake
A two level, 3 bedroom, 3 full bathroom home with large open deck, upstairs covered porch, front porch, detached 2 car garage with breezeway & more.
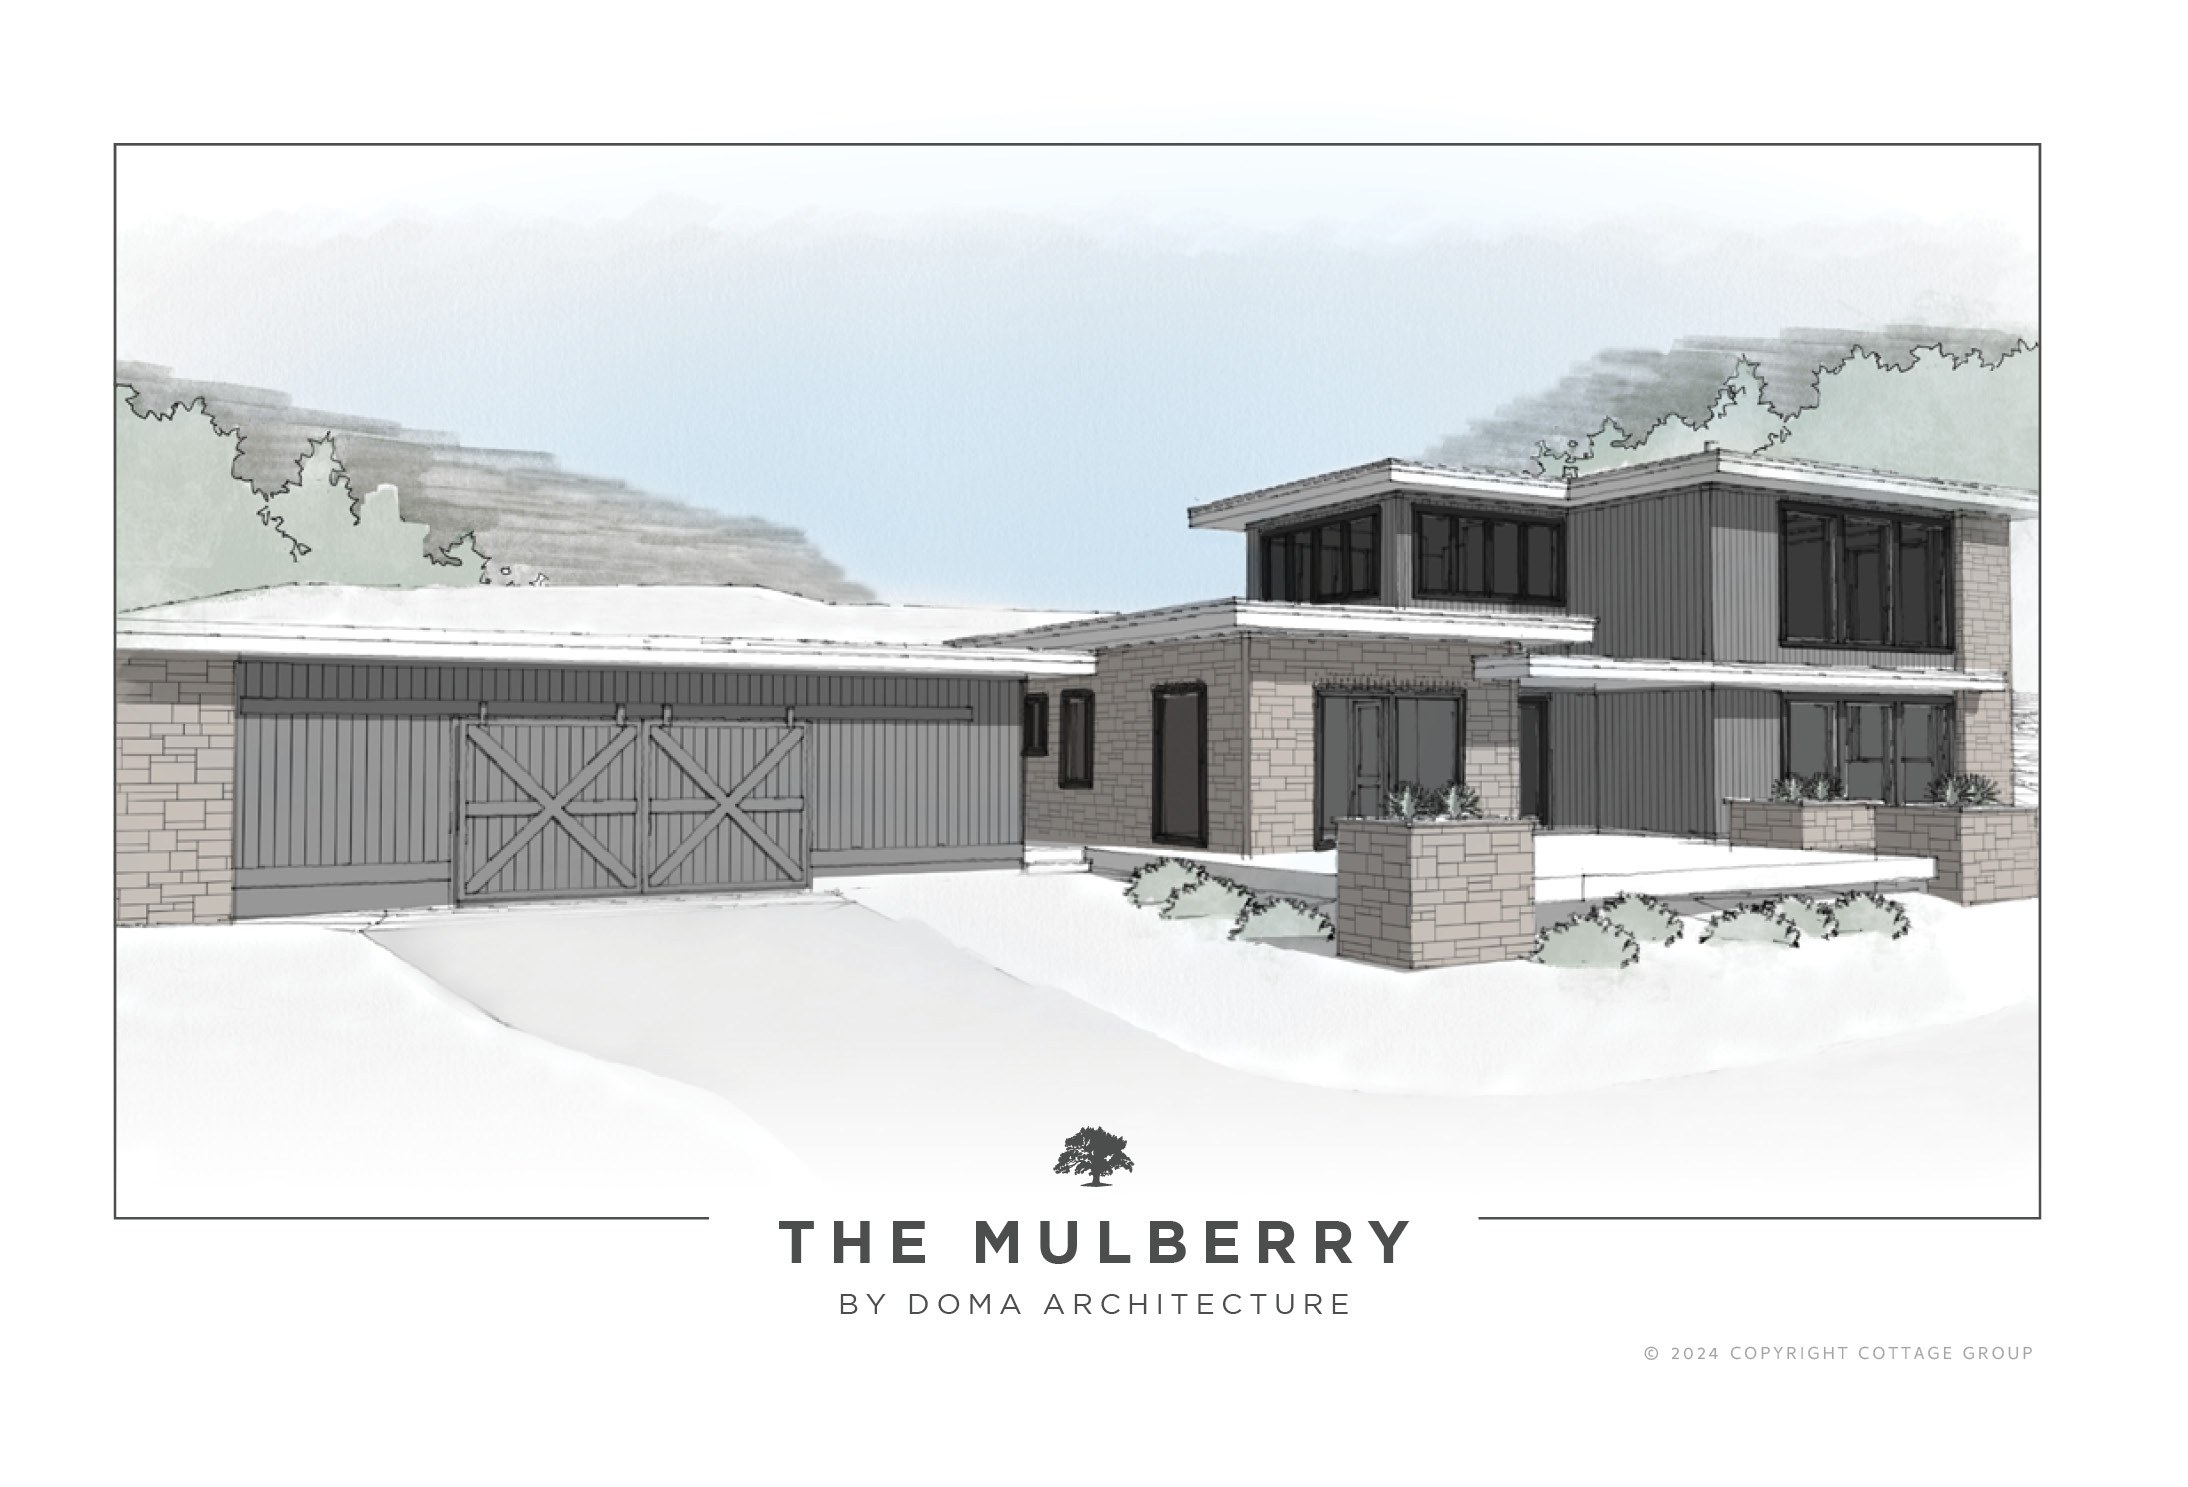
2,297 Sq Ft | Mountain & Lake
A two level, 3 bedroom, 3 full bathroom home with large open deck, upstairs bunk room, wood stove, detached 2 car garage & more.
